23 118 Aldersmith Pl
Glentana, View Royal, BC, V9A7M9
Listed by Royal LePage Coast Capital - Oak Bay
$1,099,000
- 3 bedrooms
- 4 bathrooms
- 4 parking
- 2241 sq ft
Listed 40 days ago · MLS® 1049418
About this home
Aldersmith Woods is a quiet, mature community offering stunning western views. Just below the property, Thetis Cove is a lovely saltwater bay—perfect for a refreshing dip on a hot summer’s day or a peaceful stroll along the shore at low tide. There is also easy access to nearby walking and cycling trails, while an abundance of amenities is just a short walk from your door. From groceries to golf, everything you need is close at hand. Another local favourite is the Gorge Inlet Walkway, a beautiful, fully accessible destination and a wonderful place to spend the day. Built during Phase 2 of the development, this home was thoughtfully customized by the owner to maximize both sunlight and the spectacular water views. The primary bedroom was repositioned at the front of the home, where it overlooks the inlet, CFB Esquimalt Harbour and the hills beyond. Enjoy year-round sunsets from the comfort of your patio or upper balcony. With three generous bedrooms, there is plenty of room for family and guests, and everyone can enjoy the luxury of their own bathroom—there are four in total. The chef’s kitchen is designed for both cooking and entertaining, with plenty of space for friends and family to gather. There’s even room for the inevitable—and always welcome—“kitchen party.” Don't wait to long to see this spectacular home - it could be yours (id:66966)
Details
- Type
- Condo Townhouse
- Size
- 2241 sq ft
- Garage
- Garage
- Property tax
- $5,177
- Maintenance fee
- $667/month
- Neighbourhood
- Glentana
- Municipality
- View Royal
Interior
- Fireplace
- Yes
- Appliances
- Washer, Refrigerator, Range - Gas, Dishwasher, Dryer, Microwave
Heating, cooling and services
- Heating
- Electric, Natural gas
Building and exterior
- Year built
- 1998
Parking
- Total parking
- 4
- Driveway and parking
- Garage
Condo
- Monthly fee
- $667
- View
- Mountain view, Ocean view
Rooms
| Room | Level | Size | Features |
|---|---|---|---|
| Bathroom | Lower level | 3-Piece | |
| Bedroom | Lower level | 3.35 × 5.49 m (11' × 18') | |
| Bathroom | Second level | 4-Piece | |
| Bedroom | Second level | 3.66 × 4.88 m (12' × 16') | |
| Ensuite | Second level | 5-Piece | |
| Primary Bedroom | Second level | 7.32 × 3.35 m (24' × 11') | |
| Patio | Main level | 3.66 × 6.71 m (12' × 22') | |
| Kitchen | Main level | 3.66 × 3.05 m (12' × 10') | |
| Dining nook | Main level | 2.74 × 2.74 m (9' × 9') | |
| Dining room | Main level | 3.35 × 2.74 m (11' × 9') | |
| Living room | Main level | 5.49 × 4.27 m (18' × 14') | |
| Bathroom | Main level | 2-Piece | |
| Entrance | Main level | 1.83 × 1.52 m (6' × 5') |
Location
Location is approximate. See nearby homes on the map
Listed by Royal LePage Coast Capital - Oak Bay.

REALTOR®, REALTORS®, and the REALTOR® logo are certification marks that are owned by REALTOR® Canada Inc. and licensed exclusively to The Canadian Real Estate Association (CREA). These certification marks identify real estate professionals who are members of CREA and who must abide by CREA’s By-Laws, Rules, and the REALTOR® Code. The MLS® trademark and the MLS® logo are owned by CREA and identify the professional real estate services provided by members of CREA.
The information contained on this site is based in whole or in part on information that is provided by members of The Canadian Real Estate Association, who are responsible for its accuracy. CREA reproduces and distributes this information as a service for its members and assumes no responsibility for its accuracy.
Similar homes nearby
See more in View Royal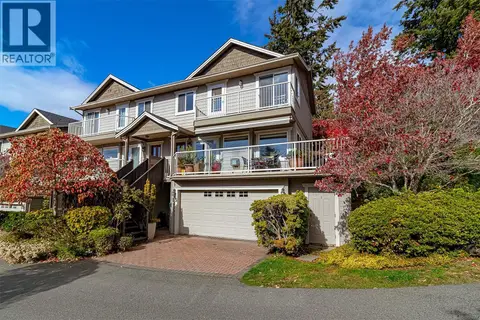 📷 48
$1,049,000
3 bd3 ba2 pk2210 ft²
15 118 Aldersmith Pl
Glentana, View Royal
Condo Townhouse · MLS® 1051870 · Team 3000 Realty Ltd
 📷 36
$999,000
2 bd3 ba2 pk1680 ft²
44 118 Aldersmith Pl
Glentana, View Royal
Condo Townhouse · MLS® 1051209 · RE/MAX Camosun
 📷 37
$950,000
3 bd2 ba2 pk1460 ft²
1 126 Hallowell Rd
Glentana, View Royal
Condo Townhouse · MLS® 1051452 · Royal LePage Coast Capital - Chatterton
 📷 61
$1,249,900
5 bd3 ba4 pk2590 ft²
133 Gibraltar Bay Dr
Six Mile, View Royal
Detached · MLS® 1047690 · RE/MAX Generation
 New
📷 41
$909,000
3 bd3 ba4 pk2210 ft²
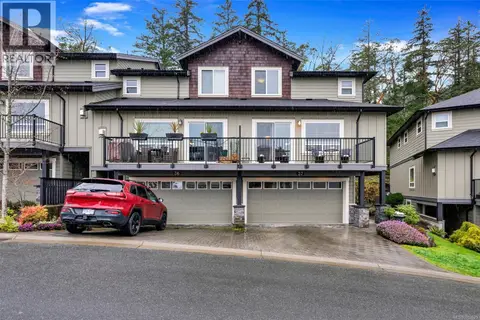
37 2319 Chilco Rd
Six Mile, View Royal
Condo Townhouse · MLS® 1052629 · Sutton Group West Coast Realty
 📷 21
$899,000
4 bd4 ba2 pk2373 ft²
22 2319 Chilco Rd
Six Mile, View Royal
Condo Townhouse · MLS® 1043729 · Fair Realty
 📷 25
$895,000
0 bd0 ba2 pk
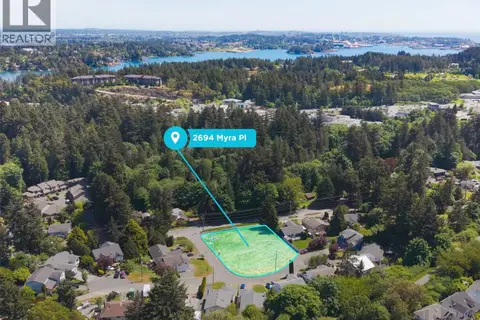
2694 Myra Pl
Six Mile, View Royal
Vacant Land · MLS® 1044613 · RE/MAX Generation - The Neal Estate Group