229 Macewan Glen Drive NW
MacEwan Glen, Calgary, AB, T3K2G5
Listed by Town Residential
$599,999
- 3+1 bedrooms
- 3 bathrooms
- 4 parking
- 1193 sq ft
Listed 34 days ago · MLS® A2346243
About this home
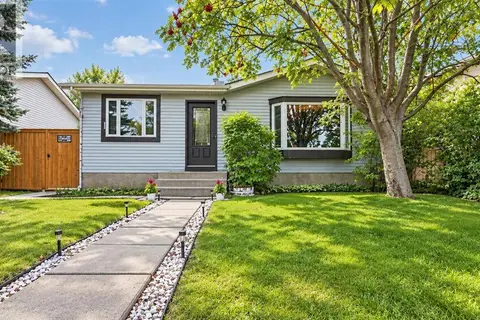
Welcome to this charming 4-level split in the established and desirable community of MacEwan Glen, just a 5- minute walk to Nose Hill Park! Offering nearly 1,200 sq. ft. above grade plus a one-bedroom illegal basement suite, this bright and functional home offers comfortable living spaces and a layout well suited for multigenerational living.The welcoming foyer with a convenient closet leads into the main living area, where The bright living room features vaulted ceiling and charming bay window that adds character and fills the space with natural light, along with beautiful Brazilian cherry hardwood flooring and a wood burning fireplace, creating a warm and inviting space to gather, unwind, and enjoy time with family and friends. The living room flows seamlessly into the spacious dining and kitchen area, creating an inviting space for everyday living and entertaining.The third level offers three comfortable bedrooms and two full bathrooms, including a private ensuite in the primary bedroom. Brand-new carpet throughout adds a fresh, comfortable feel, while the additional bedrooms offer flexibility for family, guests, or a home office.A separate entrance provides access to the one-bedroom illegal basement suite, offering additional private space that works well for extended family and guests. The walk-up basement opens directly onto the sunny west-facing outdoor space, creating a natural extension of the home’s living area. A brand-new rear deck provides the perfect spot to relax, entertain, enjoy summer BBQs, and soak up the afternoon and evening sun.Home has been recently updated, providing added comfort and peace of mind for years to come. Recent updates include a newer ROOF , SIDING, GUTTERS and FASCIA (2025), newer FURNACE (2024), brand-new HOT WATER TANK (2026), brand-new CARPET, fresh paint throughout, and a brand-new REAR DECK.(2026) Ideally located in northwest Calgary, MacEwan Glen is surrounded by nature while offering easy access to everyday amenit ies. Nose Hill Park is just a 5-minute walk away, with countless opportunities for walking, hiking, and biking. Schools, playgrounds, pathways, shopping, restaurants, and major roadways are also close by. Mature trees and quiet streets add to the appeal of this welcoming established neighbourhood. (id:66966)
Details
- Type
- Detached
- Style
- 4 Level
- Size
- 1193 sq ft
- Basement
- Finished, Full, Separate entrance, Walk-up, Suite
- Garage
- Garage
- Property tax
- $3,720 (2026)
- Neighbourhood
- MacEwan Glen
- Municipality
- Calgary
Interior
- Bedrooms
- 3 above ground + 1 below
- Fireplace
- Yes
- Appliances
- Washer, Refrigerator, Dishwasher, Stove, Dryer, Hood Fan, Garage door opener
- Flooring
- Tile, Hardwood, Carpeted
Heating, cooling and services
- Heating
- Forced air, Natural gas
Building and exterior
- Style
- 4 Level
- Year built
- 1981
- Foundation
- Poured Concrete
- Outdoor
- Vinyl siding
Parking
- Total parking
- 4
- Driveway and parking
- Attached Garage
Rooms
| Room | Level | Size | Features |
|---|---|---|---|
| Dining room | Main level | 10.42 Ft x 14.83 Ft | |
| Kitchen | Main level | 10.75 Ft x 11.75 Ft | |
| Living room | Main level | 14.75 Ft x 17.83 Ft | |
| 4pc Bathroom | Second level | 7.83 Ft x 4.42 Ft | |
| Primary Bedroom | Second level | 12.75 Ft x 11.75 Ft | |
| Bedroom | Second level | 9.42 Ft x 12.67 Ft | |
| Bedroom | Second level | 8.83 Ft x 9.25 Ft | |
| 5pc Bathroom | Second level | 7.83 Ft x 6.75 Ft | |
| Living room | Basement | 20.50 Ft x 15.50 Ft | |
| Bedroom | Basement | 8.25 Ft x 11.50 Ft | |
| 3pc Bathroom | Basement | 9.92 Ft x 7.67 Ft | |
| Kitchen | Lower level | 10.25 Ft x 7.25 Ft | |
| Furnace | Lower level | 6.58 Ft x 11.50 Ft |
Location
Location is approximate. See nearby homes on the map
Listed by Town Residential.

REALTOR®, REALTORS®, and the REALTOR® logo are certification marks that are owned by REALTOR® Canada Inc. and licensed exclusively to The Canadian Real Estate Association (CREA). These certification marks identify real estate professionals who are members of CREA and who must abide by CREA’s By-Laws, Rules, and the REALTOR® Code. The MLS® trademark and the MLS® logo are owned by CREA and identify the professional real estate services provided by members of CREA.
The information contained on this site is based in whole or in part on information that is provided by members of The Canadian Real Estate Association, who are responsible for its accuracy. CREA reproduces and distributes this information as a service for its members and assumes no responsibility for its accuracy.
Similar homes nearby
See more in Calgary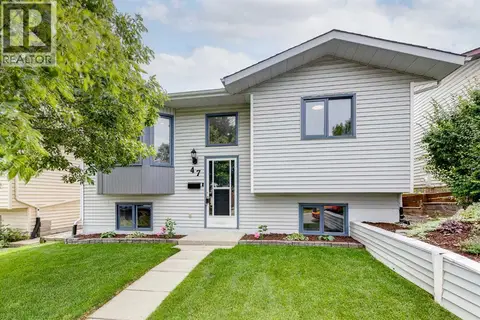 📷 34
$565,000
2+2 bd2 ba2 pk895 ft²
47 Macewan Meadow Link NW
MacEwan Glen, Calgary
Detached · MLS® A2340849 · RE/MAX Real Estate (Mountain View)
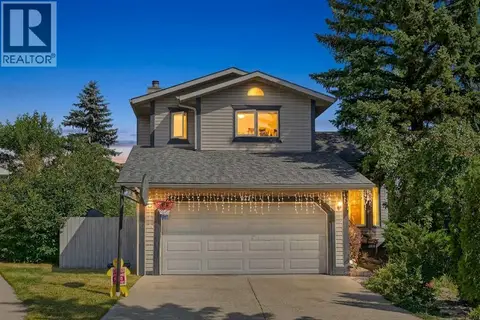 📷 10
$550,000
3 bd2 ba4 pk1600 ft²
627 Macewan Valley Road NW
MacEwan Glen, Calgary
Detached · MLS® A2336653 · eXp Realty
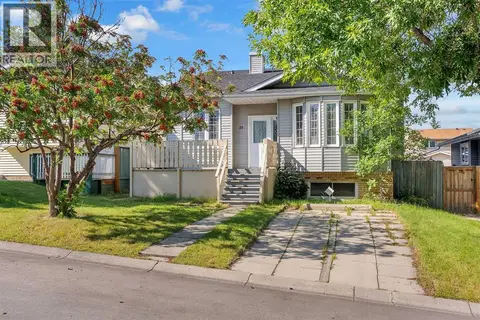 📷 47
$549,000
3+1 bd3 ba4 pk1179 ft²
28 Macewan Meadow Link NW
MacEwan Glen, Calgary
Basement suite
Detached · MLS® A2330999 · Prep Realty Inc.
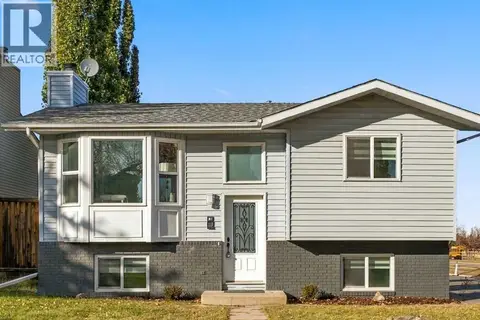 📷 50
$540,000
2+2 bd2 ba2 pk883 ft²
112 Macewan Meadow Crescent NW
MacEwan Glen, Calgary
Detached · MLS® A2352215 · eXp Realty
 📷 40
$530,000
2+2 bd2 ba3 pk890 ft²
59 Macewan Park Road NW
MacEwan Glen, Calgary
Detached · MLS® A2340339 · Real Broker
 📷 27
$499,888
3 bd2 ba1022 ft²
32 Macewan Park Link NW
MacEwan Glen, Calgary
Detached · MLS® A2333588 · RE/MAX First
 📷 28
$489,900
3+1 bd2 ba3 pk1084 ft²
55 Macewan Park Way NW
MacEwan Glen, Calgary
Detached · MLS® A2339225 · 2% Realty
$599,999
3+2 bd3 ba4 pk1091 ft²
252 fallswater Road NE
Falconridge, Calgary
Detached · MLS® A2310234 · URBAN-REALTY.ca