228 Castleridge Drive NE
Castleridge, Calgary, AB, T3J1X3
Listed by Real Estate Professionals Inc.
$649,000
- 2+3 bedrooms
- 3 bathrooms
- 1 parking
- 986 sq ft
Listed 68 days ago · MLS® A2337640
About this home
Welcome to this fully renovated yet another designer home, this time in desire community of Castleridge. Perfect for large family or investment property live up and rent down or rent both. Total 5 bedroom, 3 washrooms, single detached garage, huge backyard. Here we go, the main floor features 2 large bedrooms and a full bathroom, an open-concept layout with a spacious living, vinyl flooring, throughout the main level, high end kitchen with SS Appliances. The fully developed basement includes 3 additional bedrooms, a 3-piece ensuite, a full bathroom, and a large kitchen. Close to most of the amenities, shopping centers, schools, public transportation, and the C-Train, etc.Directions: (id:66966)
Details
- Type
- Detached
- Style
- Bi-level
- Size
- 986 sq ft
- Basement
- Finished, Full, Suite
- Garage
- Garage
- Property tax
- $3,321 (2026)
- Neighbourhood
- Castleridge
- Municipality
- Calgary
Interior
- Bedrooms
- 2 above ground + 3 below
- Fireplace
- Yes
- Appliances
- Washer, Refrigerator, Dishwasher, Stove, Dryer
- Flooring
- Tile, Laminate, Carpeted, Linoleum
Heating, cooling and services
- Heating
- Forced air, Natural gas
Building and exterior
- Style
- Bi-level
- Year built
- 1984
- Exterior
- Wood frame
- Foundation
- Poured Concrete
- Outdoor
- Vinyl siding
Parking
- Total parking
- 1
- Driveway and parking
- Detached Garage, Street
Rooms
| Room | Level | Size | Features |
|---|---|---|---|
| Breakfast | Main level | 9.92 Ft x 7.42 Ft | |
| Dining room | Main level | 12.75 Ft x 12.00 Ft | |
| Kitchen | Main level | 10.00 Ft x 11.83 Ft | |
| Living room | Main level | 11.33 Ft x 13.25 Ft | |
| 4pc Bathroom | Main level | 7.83 Ft x 5.00 Ft | |
| Primary Bedroom | Main level | 11.33 Ft x 11.75 Ft | |
| Bedroom | Main level | 7.25 Ft x 6.33 Ft | |
| Bedroom | Basement | 10.58 Ft x 11.08 Ft | |
| 4pc Bathroom | Basement | 4.92 Ft x 7.17 Ft | |
| Bedroom | Basement | 10.67 Ft x 10.08 Ft | |
| 3pc Bathroom | Basement | 9.17 Ft x 3.25 Ft | |
| Bedroom | Basement | 11.08 Ft x 12.58 Ft | |
| Storage | Basement | 7.42 Ft x 8.25 Ft | |
| Kitchen | Basement | 12.25 Ft x 11.75 Ft | |
| Furnace | Basement | 9.50 Ft x 6.58 Ft |
Location
Location is approximate. See nearby homes on the map
Listed by Real Estate Professionals Inc..

REALTOR®, REALTORS®, and the REALTOR® logo are certification marks that are owned by REALTOR® Canada Inc. and licensed exclusively to The Canadian Real Estate Association (CREA). These certification marks identify real estate professionals who are members of CREA and who must abide by CREA’s By-Laws, Rules, and the REALTOR® Code. The MLS® trademark and the MLS® logo are owned by CREA and identify the professional real estate services provided by members of CREA.
The information contained on this site is based in whole or in part on information that is provided by members of The Canadian Real Estate Association, who are responsible for its accuracy. CREA reproduces and distributes this information as a service for its members and assumes no responsibility for its accuracy.
Similar homes nearby
See more in Calgary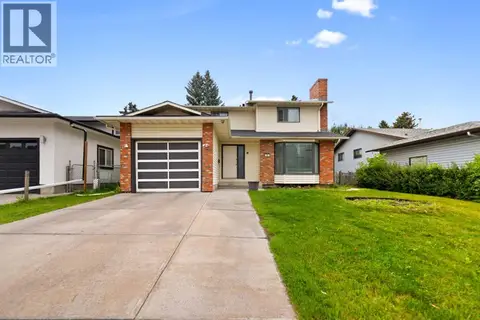 📷 34
$635,999
3+1 bd4 ba2 pk1566 ft²
51 castlebury Way NE
Castleridge, Calgary
Detached · MLS® A2342697 · TREC The Real Estate Company
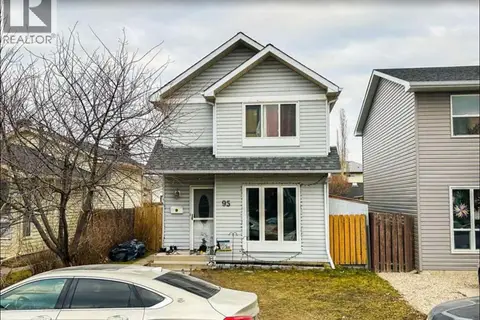 📷 14
$619,999
3+1 bd2 ba2 pk1098 ft²
95 Castlegreen Close NE
Castleridge, Calgary
Detached · MLS® A2347723 · MaxWell Canyon Creek
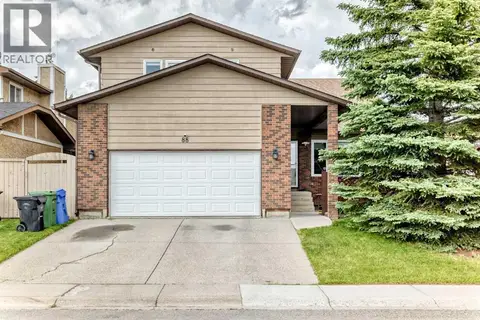 📷 49
$689,900
4 bd3 ba2 pk2474 ft²
88 Castlefall Way NE
Castleridge, Calgary
Detached · MLS® A2320068 · RE/MAX Complete Realty
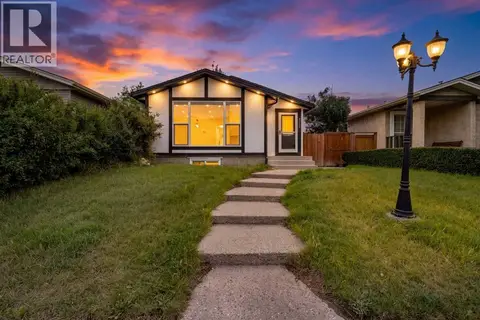 📷 48
$595,000
3+2 bd2 ba1087 ft²
124 Castlebrook Road NE
Castleridge, Calgary
Basement suite
Detached · MLS® A2345723 · Brilliant Realty
 📷 10
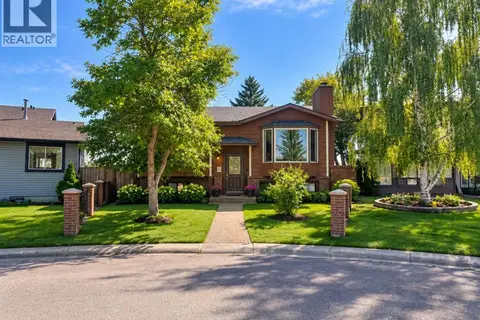
$569,000
3+2 bd3 ba4 pk1138 ft²
27 Castlebrook Court NE
Castleridge, Calgary
Basement suite
Detached · MLS® A2343156 · LPT Realty
 📷 47
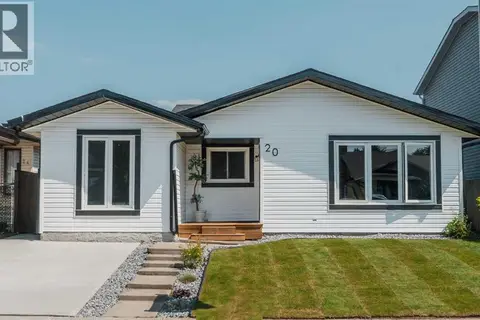
$554,999
3+1 bd3 ba4 pk1224 ft²
20 Castlegrove Way NE
Castleridge, Calgary
Basement suite
Detached · MLS® A2339339 · LPT Realty
 📷 42
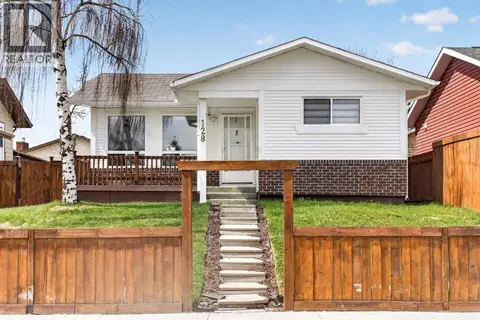
$525,000
3+2 bd2 ba2 pk1013 ft²
128 Castledale Crescent NE
Castleridge, Calgary
Basement suite
Detached · MLS® A2348536 · Brilliant Realty
 📷 28
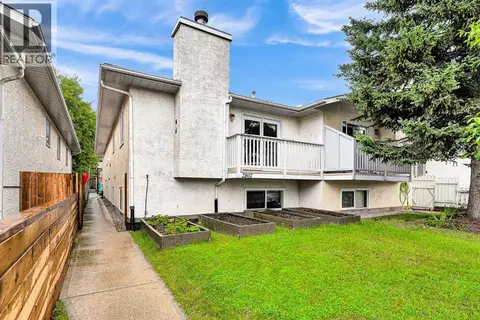
$649,000
3+1 bd3 ba2 pk1259 ft²
2807 29 Street SW
Killarney/Glengarry, Calgary
Basement suiteMultiplex
Duplex · MLS® A2336601 · Unison Realty Group Ltd.