124 Castlebrook Road NE
Castleridge, Calgary, AB, T3J1R1
Listed by Brilliant Realty
$595,000
- 3+2 bedrooms
- 2 bathrooms
- 1087 sq ft
Listed 36 days ago · MLS® A2345723
About this home
Welcome to this beautifully updated and move-in-ready home in the desirable community of Castleridge! Offering **1,087 sq. ft. on the main floor plus approximately 975 sq. ft. in the lower level**, this versatile property provides plenty of space for families, extended family, or investors.Ideally located within walking distance to **schools, public transit, shopping plazas, and the popular Prairie Winds Park**, this home combines everyday convenience with excellent accessibility.The main level features a bright and spacious living and dining area that flows into a stylishly updated kitchen complete with **high-gloss modern cabinetry, quartz countertops, a centre island, and stainless steel appliances**. Beautiful **luxury vinyl plank flooring** adds a contemporary touch throughout the main living areas. Three generously sized bedrooms, a full 4-piece bathroom, and a convenient **stacked washer and dryer** complete the main level.The lower level offers a **2-bedroom LEGAL Space** with a separate side entrance, making this an excellent opportunity for rental income or mortgage assistance. This features an open-concept kitchen with stainless steel appliances, a combination of carpet and LVP flooring, large windows, a soundproofed ceiling, separate laundry, and its own comfortable living space. The home is equipped with **two furnaces** and a **2022 hot water tank**.Outside, enjoy excellent curb appeal with an **exposed aggregate concrete front yard, stucco and Smart Board exterior, and a fenced backyard**.Whether you're looking for a family home with additional income potential or an investment property in a convenient Northeast Calgary location, this Castleridge home offers exceptional versatility and value. **Don't miss this opportunity—book your private showing today!** (id:66966)
Details
- Type
- Detached
- Style
- Bungalow
- Size
- 1087 sq ft
- Basement
- Finished, Full, Separate entrance, Suite
- Property tax
- $3,966 (2026)
- Neighbourhood
- Castleridge
- Municipality
- Calgary
Interior
- Bedrooms
- 3 above ground + 2 below
- Fireplace
- No
- Appliances
- Refrigerator, Dishwasher, Stove, Oven, Microwave Range Hood Combo, Hood Fan, Window Coverings, Washer & Dryer
- Flooring
- Carpeted, Ceramic Tile, Vinyl Plank
Heating, cooling and services
- Heating
- Forced air, Natural gas
Building and exterior
- Style
- Bungalow
- Year built
- 1981
- Foundation
- Poured Concrete
- Outdoor
- Stucco
Rooms
| Room | Level | Size | Features |
|---|---|---|---|
| 4pc Bathroom | Main level | 8.42 Ft x 7.17 Ft | |
| Bedroom | Main level | 9.50 Ft x 8.58 Ft | |
| Bedroom | Main level | 11.92 Ft x 11.92 Ft | |
| Bedroom | Main level | 11.92 Ft x 10.75 Ft | |
| Dining room | Main level | 12.25 Ft x 10.83 Ft | |
| Kitchen | Main level | 13.17 Ft x 12.25 Ft | |
| Living room | Main level | 9.42 Ft x 16.17 Ft | |
| 4pc Bathroom | Basement | 7.83 Ft x 4.92 Ft | |
| Bedroom | Basement | 10.50 Ft x 10.33 Ft | |
| Bedroom | Basement | 11.92 Ft x 10.58 Ft | |
| Kitchen | Basement | 20.75 Ft x 10.42 Ft | |
| Recreational, Games room | Basement | 18.00 Ft x 10.92 Ft | |
| Furnace | Basement | 9.42 Ft x 11.25 Ft |
Location
Location is approximate. See nearby homes on the map
Listed by Brilliant Realty.

REALTOR®, REALTORS®, and the REALTOR® logo are certification marks that are owned by REALTOR® Canada Inc. and licensed exclusively to The Canadian Real Estate Association (CREA). These certification marks identify real estate professionals who are members of CREA and who must abide by CREA’s By-Laws, Rules, and the REALTOR® Code. The MLS® trademark and the MLS® logo are owned by CREA and identify the professional real estate services provided by members of CREA.
The information contained on this site is based in whole or in part on information that is provided by members of The Canadian Real Estate Association, who are responsible for its accuracy. CREA reproduces and distributes this information as a service for its members and assumes no responsibility for its accuracy.
Similar homes nearby
See more in Calgary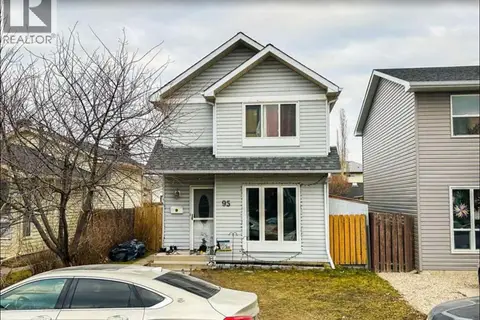 📷 14
$619,999
3+1 bd2 ba2 pk1098 ft²
95 Castlegreen Close NE
Castleridge, Calgary
Detached · MLS® A2347723 · MaxWell Canyon Creek
 📷 10
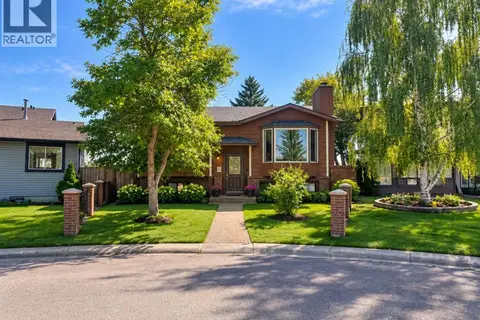
$569,000
3+2 bd3 ba4 pk1138 ft²
27 Castlebrook Court NE
Castleridge, Calgary
Basement suite
Detached · MLS® A2343156 · LPT Realty
 📷 47
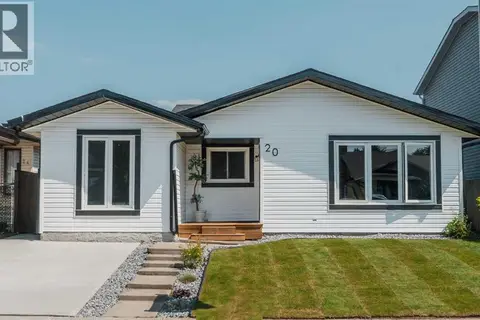
$554,999
3+1 bd3 ba4 pk1224 ft²
20 Castlegrove Way NE
Castleridge, Calgary
Basement suite
Detached · MLS® A2339339 · LPT Realty
 📷 34
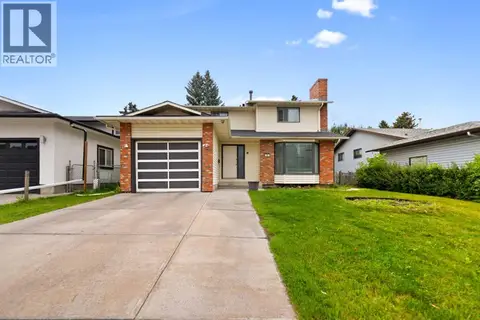
$635,999
3+1 bd4 ba2 pk1566 ft²
51 castlebury Way NE
Castleridge, Calgary
Detached · MLS® A2342697 · TREC The Real Estate Company
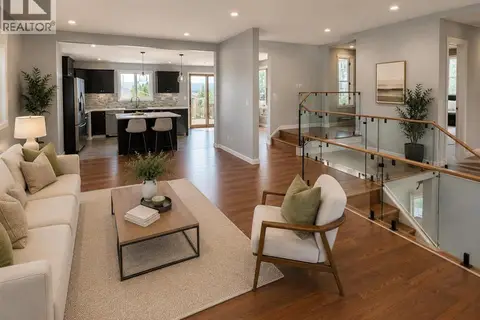 📷 13
$649,000
2+3 bd3 ba1 pk986 ft²
228 Castleridge Drive NE
Castleridge, Calgary
Detached · MLS® A2337640 · Real Estate Professionals Inc.
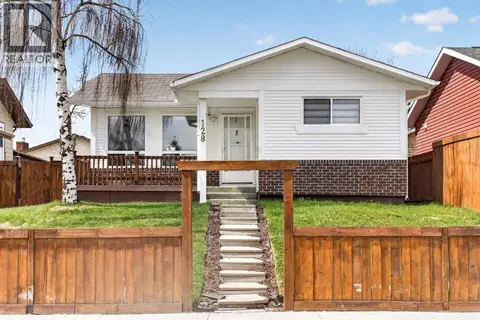 📷 42
$525,000
3+2 bd2 ba2 pk1013 ft²
128 Castledale Crescent NE
Castleridge, Calgary
Basement suite
Detached · MLS® A2348536 · Brilliant Realty
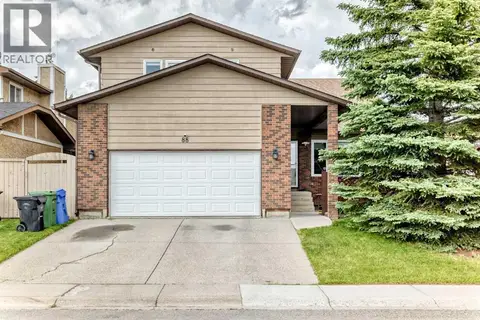 📷 49
$689,900
4 bd3 ba2 pk2474 ft²
88 Castlefall Way NE
Castleridge, Calgary
Detached · MLS® A2320068 · RE/MAX Complete Realty
 📷 47
$595,000
3+1 bd4 ba2 pk1631 ft²
9993 Huxbury Drive NE
Huxley, Calgary
Basement suiteMultiplex
Duplex · MLS® A2316339 · 2% Realty