227 Vista Road
Crossfield, AB, T0M0S0
Listed by Real Broker
$488,400
- 3 bedrooms
- 3 bathrooms
- 2 parking
- 1355 sq ft
Listed 5 days ago · MLS® A2351945
About this home
Welcome to The Noah, a beautifully finished home in Vista Crossing that combines modern style, a thoughtful family friendly layout and an exceptional outdoor space that is increasingly difficult to find in newer communities. Already built and ready to enjoy, this 3 bedroom home offers a bright and inviting interior with 9 foot ceilings, large front and rear windows and an open main floor designed to make everyday living and entertaining feel effortless. Light toned flooring runs throughout the main level and pairs beautifully with crisp white finishes, black accents and contemporary lighting. At the heart of the home is the spacious kitchen, where white cabinetry extends to the ceiling and is complemented by a contrasting dark island, white quartz countertops, black tile backsplash and black hardware. The oversized island provides an abundance of prep space, storage and room to gather, while multiple work surfaces and a dedicated pantry make the kitchen as functional as it is stylish. The open layout creates an easy connection between the kitchen, dining and living spaces, while windows at both ends of the home allow natural light to carry throughout the entire main floor. The dining area overlooks the backyard and provides plenty of room for family dinners or entertaining, while the spacious front living room offers a comfortable place to relax. A convenient mudroom and thoughtful storage complete the main level. Upstairs, the well planned layout includes three bedrooms, with the primary suite positioned at the rear of the home and separated from the secondary bedrooms for added privacy. The spacious primary offers plenty of room to unwind along with its own private ensuite, while upper floor laundry adds another layer of everyday convenience. Outside, this property truly separates itself from many newer homes. The large oversized yard provides an impressive amount of space for kids, pets, entertaining, gardening or creating the backyard you have always wanted. Wit h larger lots becoming increasingly difficult to find in new communities, this is a feature that adds both flexibility and long term appeal. An already poured concrete garage pad with skirt is another major advantage, providing a solid foundation and making the addition of a future garage that much easier. Located just minutes north of Calgary, Vista Crossing offers the relaxed atmosphere of small town living while keeping Airdrie and Calgary within easy reach. The community features kilometres of walking paths, expansive green spaces, protected wetlands, a community garden, playgrounds and gathering spaces, while Crossfield offers sports fields, an outdoor rink, skate park, splash park and local shops and services. Modern, move in ready and situated on an exceptional lot, this home offers the space, style and functionality of a newer build without the wait. (id:66966)
Details
- Type
- Detached
- Size
- 1355 sq ft
- Basement
- Unfinished, Full
- Property tax
- $2,269 (2026)
- Municipality
- Crossfield
Interior
- Bedrooms
- 3 above ground
- Fireplace
- No
- Appliances
- Refrigerator, Dishwasher, Stove, Microwave Range Hood Combo
- Flooring
- Tile, Carpeted, Vinyl Plank
Heating, cooling and services
- Heating
- Forced air, Natural gas
Building and exterior
- Year built
- 2025
- Exterior
- Wood frame
- Foundation
- Poured Concrete
- Outdoor
- Stone, Vinyl siding
Parking
- Total parking
- 2
- Driveway and parking
- Parking Pad
Rooms
| Room | Level | Size | Features |
|---|---|---|---|
| Living room | Main level | 12.00 Ft x 11.67 Ft | |
| Kitchen | Main level | 9.67 Ft x 12.17 Ft | |
| Dining room | Main level | 8.83 Ft x 9.67 Ft | |
| 2pc Bathroom | Main level | 6.83 Ft x 2.83 Ft | |
| Primary Bedroom | Upper Level | 13.00 Ft x 11.42 Ft | |
| 4pc Bathroom | Upper Level | 5.25 Ft x 7.92 Ft | |
| Bedroom | Upper Level | 11.17 Ft x 8.50 Ft | |
| Bedroom | Upper Level | 11.08 Ft x 8.17 Ft | |
| 4pc Bathroom | Upper Level | 8.00 Ft x 4.92 Ft | |
| Laundry room | Upper Level | 8.00 Ft x 5.92 Ft |
Location
Location is approximate. See nearby homes on the map
Listed by Real Broker.

REALTOR®, REALTORS®, and the REALTOR® logo are certification marks that are owned by REALTOR® Canada Inc. and licensed exclusively to The Canadian Real Estate Association (CREA). These certification marks identify real estate professionals who are members of CREA and who must abide by CREA’s By-Laws, Rules, and the REALTOR® Code. The MLS® trademark and the MLS® logo are owned by CREA and identify the professional real estate services provided by members of CREA.
The information contained on this site is based in whole or in part on information that is provided by members of The Canadian Real Estate Association, who are responsible for its accuracy. CREA reproduces and distributes this information as a service for its members and assumes no responsibility for its accuracy.
Similar homes nearby
See more in Crossfield 📷 23
$485,000
3 bd3 ba2 pk1333 ft²
1919 McCaskill Drive
Crossfield
Detached · MLS® A2326899 · Royal LePage Blue Sky
 📷 45
$493,800
3 bd3 ba2 pk1552 ft²
354 Ellen Park
Crossfield
Basement suite
Detached · MLS® A2343443 · Real Broker
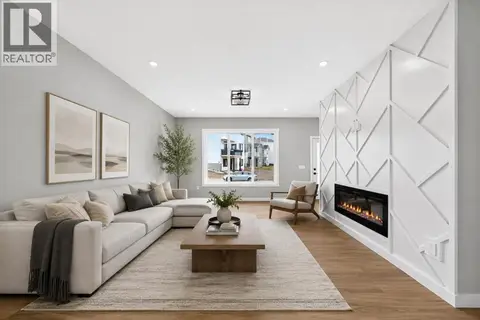 📷 45
$475,000
3 bd3 ba2 pk1667 ft²
1991 Mccaskill Drive
Crossfield
Basement suiteMultiplex
Duplex · MLS® A2337392 · Real Broker
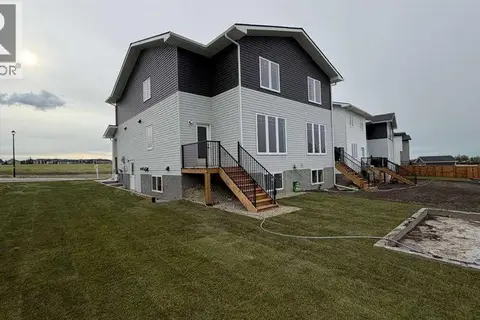 📷 11
$472,500
3 bd3 ba2 pk1515 ft²
1903 Mccaskill Drive
Crossfield
Multiplex
Duplex · MLS® A2351734 · Easy List Realty
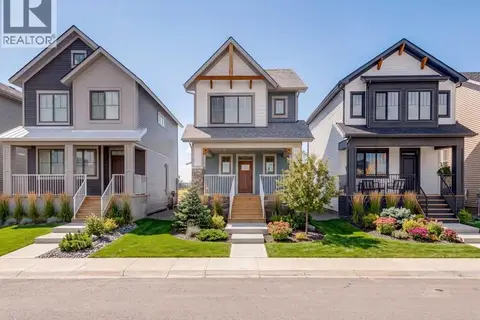 📷 16
$506,400
3 bd3 ba2 pk1262 ft²
119 Thomas Street
Crossfield
Detached · MLS® A2343703 · Bode Platform Inc.
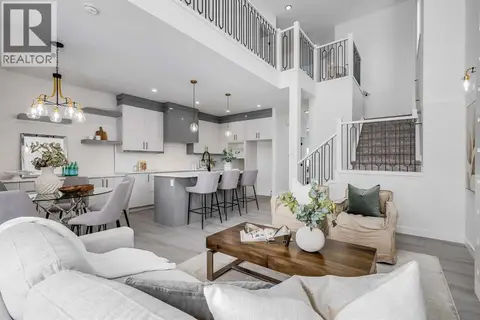 📷 41
$509,900
4 bd3 ba2 pk1828 ft²
1917 Mccaskill Drive
Crossfield
Basement suiteMultiplex
Duplex · MLS® A2297168 · Real Broker
 📷 38
$509,900
4 bd3 ba2 pk1801 ft²
1955 Mccaskill Drive
Crossfield
Basement suiteMultiplex
Duplex · MLS® A2297169 · Real Broker
 📷 50
$509,900
4 bd3 ba2 pk1826 ft²
1915 Mccaskill Drive
Crossfield
Basement suiteMultiplex
Duplex · MLS® A2337394 · Real Broker