1919 McCaskill Drive
Crossfield, AB, T0M0S0
Listed by Royal LePage Blue Sky
$485,000
- 3 bedrooms
- 3 bathrooms
- 2 parking
- 1333 sq ft
Listed 106 days ago · MLS® A2326899
About this home
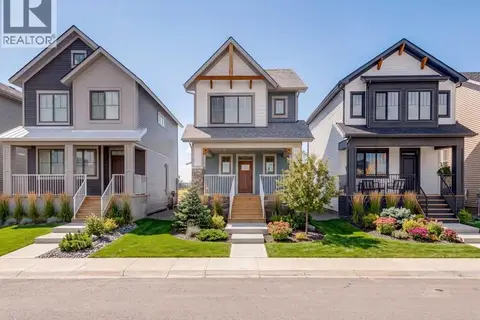
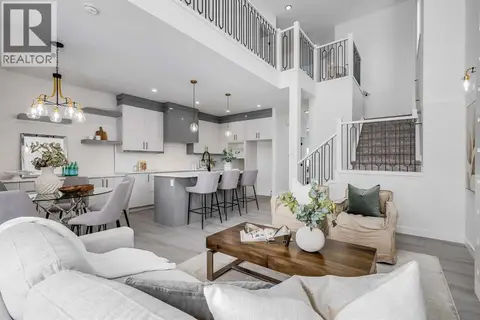
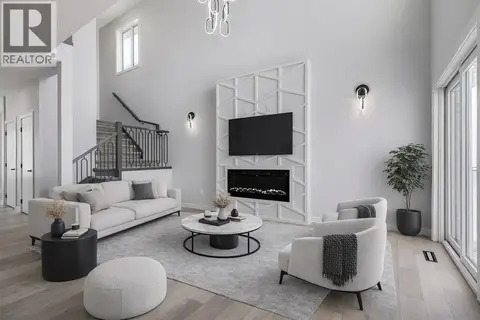
2024- build + family layout + Commuter to Airdrie/Calgary and Affordably.This home is perfect for first time buyers, young families or families that need to commute to Airdrie or Calgary. Perhaps you are looking for a newer home in a smaller community. Crossfield offers all the conveniences for a family, schools, restaurants, parks and athletic fields.The main floor brings daily life together with an open kitchen, dining area and living space filled with natural light. The kitchen offers generous cabinetry, contemporary countertops, subway-title backsplash and a central island that makes meal preparation and casual conversation easy. Upstairs, three bedrooms provide a comfortable family layout, including a primary bedroom with a private four-piece ensuite. A full unfinished basement is ready for your future plans, whether you envision recreation space, a home office, a gym or additional storage. Step outside to enjoy the rear deck, lawn and double detached garage. With the now adjusted price this is an opportunity to own a newer detached home with room to make it your own. (id:66966)
Details
- Type
- Detached
- Size
- 1333 sq ft
- Basement
- Unfinished, Full
- Garage
- Garage
- Property tax
- $3,408 (2026)
- Municipality
- Crossfield
Interior
- Bedrooms
- 3 above ground
- Fireplace
- No
- Appliances
- Refrigerator, Dishwasher, Stove, Microwave Range Hood Combo, Window Coverings, Garage door opener
- Flooring
- Laminate, Carpeted
Heating, cooling and services
- Heating
- Forced air, Natural gas
Building and exterior
- Year built
- 2024
- Foundation
- Poured Concrete
- Outdoor
- Vinyl siding
Parking
- Total parking
- 2
- Driveway and parking
- Detached Garage
Rooms
| Room | Level | Size | Features |
|---|---|---|---|
| Living room | Main level | 11.25 Ft x 13.08 Ft | |
| Kitchen | Main level | 15.17 Ft x 14.42 Ft | |
| Eat in kitchen | Main level | 11.67 Ft x 8.83 Ft | |
| Primary Bedroom | Second level | 12.33 Ft x 11.83 Ft | |
| Bedroom | Second level | 10.42 Ft x 8.75 Ft | |
| Bedroom | Second level | 9.67 Ft x 9.33 Ft | |
| 4pc Bathroom | Second level | ||
| 4pc Bathroom | Second level | ||
| 2pc Bathroom | Main level |
Location
Location is approximate. See nearby homes on the map
Listed by Royal LePage Blue Sky.

REALTOR®, REALTORS®, and the REALTOR® logo are certification marks that are owned by REALTOR® Canada Inc. and licensed exclusively to The Canadian Real Estate Association (CREA). These certification marks identify real estate professionals who are members of CREA and who must abide by CREA’s By-Laws, Rules, and the REALTOR® Code. The MLS® trademark and the MLS® logo are owned by CREA and identify the professional real estate services provided by members of CREA.
The information contained on this site is based in whole or in part on information that is provided by members of The Canadian Real Estate Association, who are responsible for its accuracy. CREA reproduces and distributes this information as a service for its members and assumes no responsibility for its accuracy.
Similar homes nearby
See more in Crossfield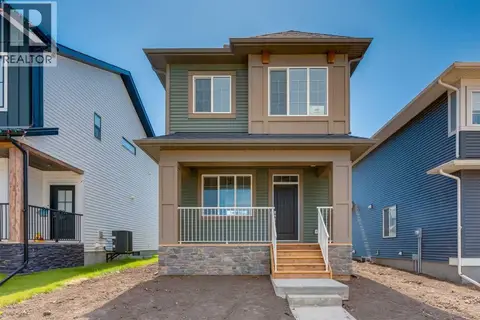 📷 29
$488,400
3 bd3 ba2 pk1355 ft²
227 Vista Road
Crossfield
Detached · MLS® A2351945 · Real Broker
 📷 45
$493,800
3 bd3 ba2 pk1552 ft²
354 Ellen Park
Crossfield
Basement suite
Detached · MLS® A2343443 · Real Broker
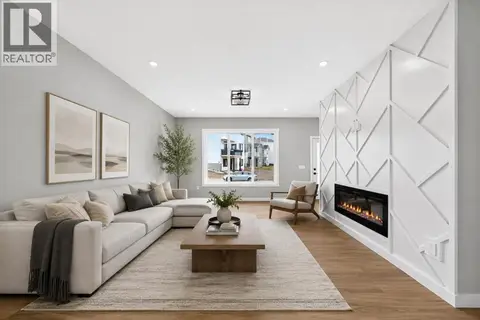 📷 45
$475,000
3 bd3 ba2 pk1667 ft²
1991 Mccaskill Drive
Crossfield
Basement suiteMultiplex
Duplex · MLS® A2337392 · Real Broker
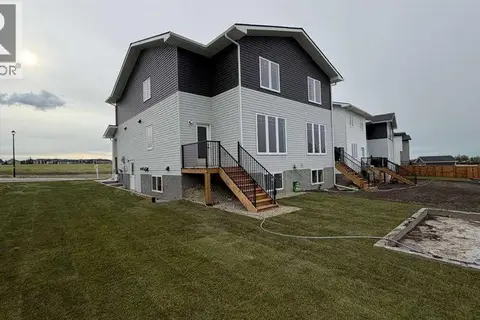 📷 11
$472,500
3 bd3 ba2 pk1515 ft²
1903 Mccaskill Drive
Crossfield
Multiplex
Duplex · MLS® A2351734 · Easy List Realty
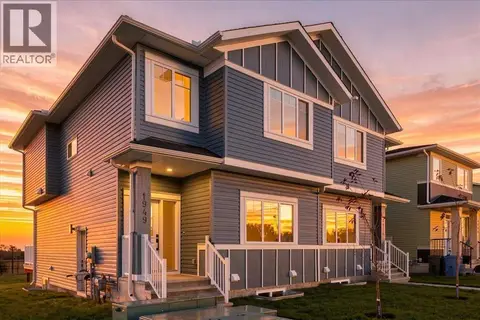 📷 49
$465,000
4 bd3 ba2 pk1724 ft²
1949 McCaskill Drive
Crossfield
Basement suiteMultiplex
Duplex · MLS® A2349001 · eXp Realty
 📷 16
$506,400
3 bd3 ba2 pk1262 ft²
119 Thomas Street
Crossfield
Detached · MLS® A2343703 · Bode Platform Inc.
 📷 41
$509,900
4 bd3 ba2 pk1828 ft²
1917 Mccaskill Drive
Crossfield
Basement suiteMultiplex
Duplex · MLS® A2297168 · Real Broker
 📷 38
$509,900
4 bd3 ba2 pk1801 ft²
1955 Mccaskill Drive
Crossfield
Basement suiteMultiplex
Duplex · MLS® A2297169 · Real Broker