227 EARLSCOURT AVENUE
Caledonia-Fairbank, Toronto, M6E4B4
Listed by RE/MAX ULTIMATE REALTY INC.
$1,064,900
- 3+2 bedrooms
- 3 bathrooms
- 2 parking
Listed 140 days ago · MLS® W13234510
About this home
Fantastic newer-built detached home (2008) in one of Toronto's most vibrant community's. Steps to Corso Italia! This well-maintained property offers 3 spacious bedrooms and 2.5 bathrooms, designed for modern living. Bright and inviting with east/west exposure, the home features two skylights that flood the interior with natural light, creating a warm and airy atmosphere throughout. The functional open concept layout includes generous principal rooms and a well-appointed kitchen ideal for everyday living and entertaining.9 feet ceiling height on main and second floors. Granite counters in family size kitchen with walk out to the yard. Oak stairs and banister. Hardwood floors. Linen closet and lots of storage. The fully finished basement apartment (7 ft 4 inch height) with separate entrance provides the possibility of potential income or flexible multi-generational living. Enjoy the convenience of parking-a bonus in this sought-after urban location. Enjoy the enclosed porch (1.95 M X 4.25M). Gated yard with 2 sheds. 200 AMP electrical service. Please note that as per the Seller the property next door (229 Earlscourt Ave) is not a commercial property and used as residential. This is confirmed by the zoning description on GeoWarehouse. Laneway Suite a possibility, Lanescape report attached. Situated steps to shops, cafes, transit, and all amenities along St. Clair Avenue West, this is a rare opportunity to own a newer home in a highly desirable neighbourhood. Ideal for end-users and investors alike-don't miss this opportunity! (id:66966)
Details
- Type
- Detached
- Basement
- Full, Apartment in basement, Separate entrance, Walk-up, N/A, N/A, N/A
- Garage
- Garage
- Property tax
- $6,613
- Neighbourhood
- Caledonia-Fairbank
- Municipality
- Toronto (Caledonia-Fairbank)
Interior
- Bedrooms
- 3 above ground + 2 below
- Fireplace
- No
- Appliances
- Washer, Central Vacuum, Dishwasher, Stove, Dryer, Blinds, Water Heater, Two Refrigerators
- Flooring
- Hardwood, Laminate, Ceramic
Heating, cooling and services
- Heating
- Forced air, Natural gas
- Air conditioning
- Central air conditioning
- Water and sewer
- Sanitary sewer
Building and exterior
- Outdoor
- Brick
Parking
- Total parking
- 2
- Driveway and parking
- No Garage
Rooms
| Room | Level | Size | Features |
|---|---|---|---|
| Living room | Main level | 5.2 × 3.95 m (17'1" × 13') | |
| Dining room | Main level | 5.25 × 2.8 m (17'3" × 9'2") | |
| Kitchen | Main level | 6.1 × 3.95 m (20' × 13') | |
| Bedroom | Second level | 3.65 × 3.95 m (12' × 13') | |
| Bedroom 2 | Second level | 3.65 × 2.85 m (12' × 9'4") | |
| Bedroom 3 | Second level | 3 × 3.95 m (9'10" × 13') | |
| Bedroom 4 | Basement | 5.75 × 2.7 m (18'10" × 8'10") | |
| Kitchen | Basement | 2 × 2.72 m (6'7" × 8'11") | |
| Bedroom 5 | Basement | 3.3 × 2.59 m (10'10" × 8'6") | |
| Laundry room | Basement | 2.3 × 2.7 m (7'7" × 8'10") |
Location
Location is approximate. See nearby homes on the map
Listed by RE/MAX ULTIMATE REALTY INC..

REALTOR®, REALTORS®, and the REALTOR® logo are certification marks that are owned by REALTOR® Canada Inc. and licensed exclusively to The Canadian Real Estate Association (CREA). These certification marks identify real estate professionals who are members of CREA and who must abide by CREA’s By-Laws, Rules, and the REALTOR® Code. The MLS® trademark and the MLS® logo are owned by CREA and identify the professional real estate services provided by members of CREA.
The information contained on this site is based in whole or in part on information that is provided by members of The Canadian Real Estate Association, who are responsible for its accuracy. CREA reproduces and distributes this information as a service for its members and assumes no responsibility for its accuracy.
Similar homes nearby
See more in Toronto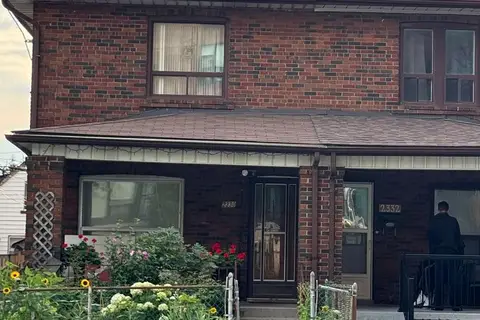 📷 9
$1,000,000
Reduced $200,000 (↓ 17%)
≈ $4,379/mo mortgage · 20% down
3 bd2 ba3 pk1100-1500 ft²
2330 Dufferin Street
Caledonia-Fairbank, Toronto
Basement suiteFixer-upperSubway 2 min walk
Semi-Detached · MLS® W13625906 · RE/MAX PRIME PROPERTIES - UNIQUE GROUP
 📷 29
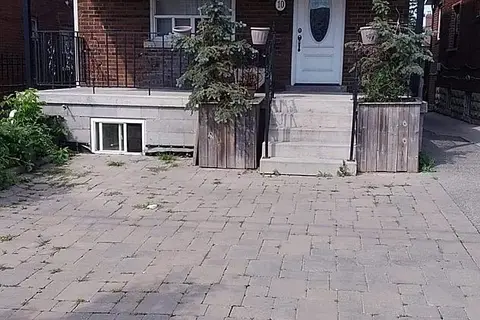
$999,900
≈ $4,379/mo mortgage · 20% down
5+5 bd3 ba3 pk1500-2000 ft²
10 Fairbank Avenue
Caledonia-Fairbank, Toronto
Basement suiteMultiplexSubway 3 min walk
Duplex · MLS® W13867182 · RE/MAX WEST REALTY INC.
 📷 45
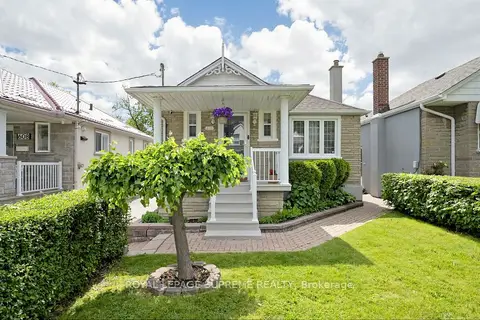
$999,000
Reduced $50,000 (↓ 5%)
≈ $4,375/mo mortgage · 20% down
2 bd2 ba2 pk< 700 ft²
610 Mcroberts Avenue
Caledonia-Fairbank, Toronto
Basement suiteSubway 5 min walkWalkable
Detached · MLS® W13444320 · ROYAL LEPAGE SUPREME REALTY
 📷 3
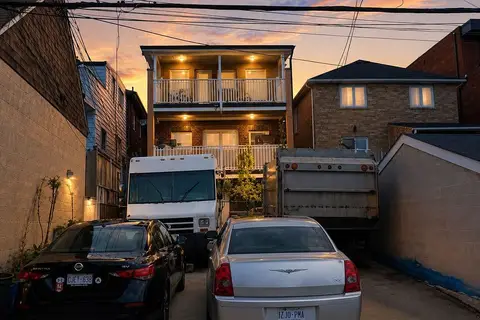
$988,888
Reduced $611,111 (↓ 38%)
≈ $4,330/mo mortgage · 20% down
5+2 bd6 ba4 pk3000-3500 ft²
352 Caledonia Road
Caledonia-Fairbank, Toronto
Basement suiteSubway 11 min walkWalkable
Detached · MLS® W13679712 · CENTURY 21 PERCY FULTON LTD.
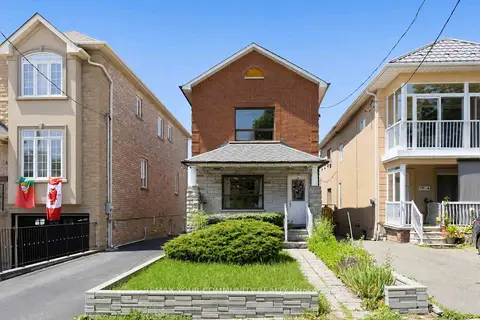 📷 34🎥 Tour
$1,149,000
≈ $5,031/mo mortgage · 20% down
3 bd3 ba7 pk1100-1500 ft²
32 Kirknewton Road
Caledonia-Fairbank, Toronto
Basement suiteSubway 5 min walkWalkable
Detached · MLS® W13608722 · REMAX YOUR COMMUNITY REALTY
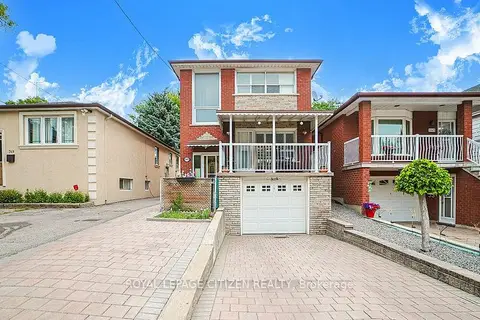 📷 50🎥 Tour
$948,800
≈ $4,155/mo mortgage · 20% down
3 bd2 ba3 pk1100-1500 ft²
347 Harvie Avenue
Caledonia-Fairbank, Toronto
Subway 10 min walkWalkableSchool 3 min walk
Detached · MLS® W13779036 · ROYAL LEPAGE CITIZEN REALTY
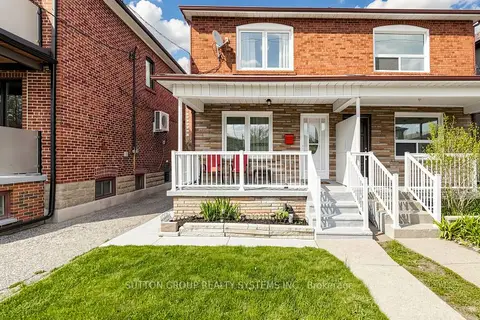 📷 49🎥 Tour
$910,000
≈ $3,985/mo mortgage · 20% down
3+1 bd2 ba1100-1500 ft²
91 Kirknewton Road
Caledonia-Fairbank, Toronto
Basement suiteSubway 3 min walkWalkable
Semi-Detached · MLS® W13411164 · SUTTON GROUP REALTY SYSTEMS INC.
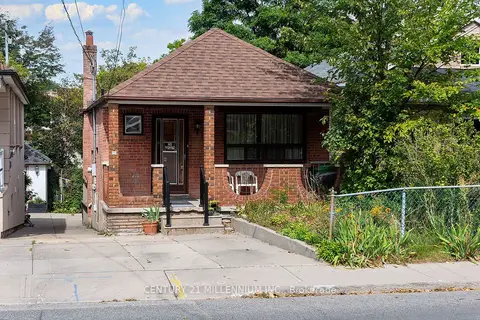 📷 48🎥 Tour
$899,900
≈ $3,941/mo mortgage · 20% down
3 bd2 ba1 pk700-1100 ft²
16 Rochdale Avenue
Caledonia-Fairbank, Toronto
Basement suiteSubway 11 min walkWalkable
Detached · MLS® W13826378 · CENTURY 21 MILLENNIUM INC.