227 Chartersville Road
Dieppe, NB, E1A1K3
Listed by 3 Percent Realty Atlantic Inc.
$414,900
- 2+2 bedrooms
- 2 bathrooms
- 2245 sq ft
Listed 160 days ago · MLS® NB138894
About this home
Welcome to 227 Chartersville Road! Exceptional value in this quality built, super well maintained, thoughtfully cared for and loved home with the same owner of 30+ years. Awesome location, close to everything Dieppe has to offer. Tons of space for everyone in the family with 2 bedrooms on main, an office/den that was originally a 3rd bedroom, could easily be converted back, and two large non conforming bedrooms in the lower level. 23' X 25' double car garage. Massive paved driveway. Large lot with fully fenced in yard, nicely landscaped with mature trees and great curb appeal. 3 mini splits for heating and cooling efficiency. 17' X 9' back deck. 10' X 10' Storage shed with electricity and concrete floor. This place is just waiting for its new owners to add their personal touches and to make it their own. This won't last long, book your showing today! (id:66966)
Details
- Type
- Detached
- Style
- Split entry bungalow, 2 Level
- Size
- 2245 sq ft
- Basement
- Finished, Full
- Garage
- Garage
- Property tax
- $3,937
- Municipality
- Dieppe
Interior
- Bedrooms
- 2 above ground + 2 below
- Fireplace
- No
- Flooring
- Tile, Hardwood, Laminate
Heating, cooling and services
- Heating
- Heat Pump, Baseboard heaters, Electric
- Air conditioning
- Heat Pump, Air Conditioned
- Water and sewer
- Municipal sewage system
Building and exterior
- Style
- Split entry bungalow, 2 Level
- Year built
- 1970
- Foundation
- Concrete
- Outdoor
- Brick, Vinyl
Parking
- Driveway and parking
- Attached Garage, Garage
Rooms
| Room | Level | Size | Features |
|---|---|---|---|
| Storage | Basement | 11'4'' x 12'9'' | |
| 4pc Bathroom | Basement | X | |
| Laundry room | Basement | 7'10'' x 7'10'' | |
| Bedroom | Basement | 11'4'' x 11'4'' | |
| Bedroom | Basement | 11'7'' x 18'8'' | |
| Family room | Basement | 11'8'' x 14'1'' | |
| Bedroom | Main level | 13'4'' x 8'5'' | |
| Primary Bedroom | Main level | 12'5'' x 11'5'' | |
| Office | Main level | 10'6'' x 9'10'' | |
| Living room | Main level | 13'2'' x 15'0'' | |
| Kitchen/Dining room | Main level | 10'3'' x 11'5'' | |
| Kitchen | Main level | 10'0'' x 10'0'' |
Location
Location is approximate. See nearby homes on the map
Listed by 3 Percent Realty Atlantic Inc..

REALTOR®, REALTORS®, and the REALTOR® logo are certification marks that are owned by REALTOR® Canada Inc. and licensed exclusively to The Canadian Real Estate Association (CREA). These certification marks identify real estate professionals who are members of CREA and who must abide by CREA’s By-Laws, Rules, and the REALTOR® Code. The MLS® trademark and the MLS® logo are owned by CREA and identify the professional real estate services provided by members of CREA.
The information contained on this site is based in whole or in part on information that is provided by members of The Canadian Real Estate Association, who are responsible for its accuracy. CREA reproduces and distributes this information as a service for its members and assumes no responsibility for its accuracy.
Similar homes nearby
See more in Dieppe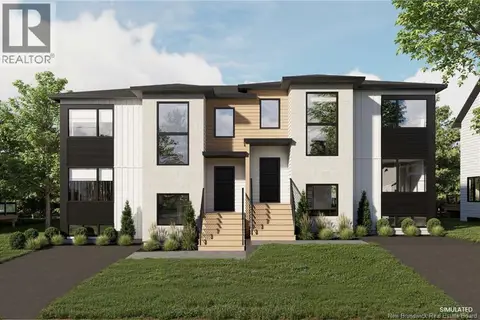 📷 27
$414,900
3 bd2 ba1552 ft²
153 Herman Street
Dieppe
Single Family · MLS® NB134106 · EXIT Realty Associates
 📷 27
$414,900
3 bd2 ba1552 ft²
155 Herman Street
Dieppe
Single Family · MLS® NB134105 · EXIT Realty Associates
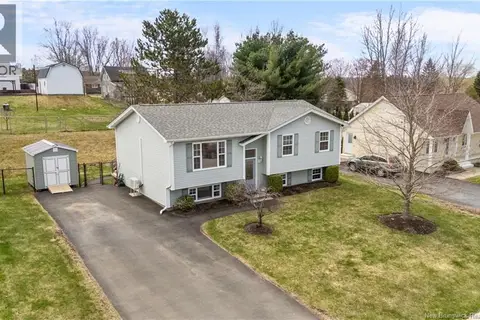 📷 50
$414,900
3 bd1 ba2241 ft²
75 Anik
Dieppe
Detached · MLS® NB137933 · EXIT Realty Associates
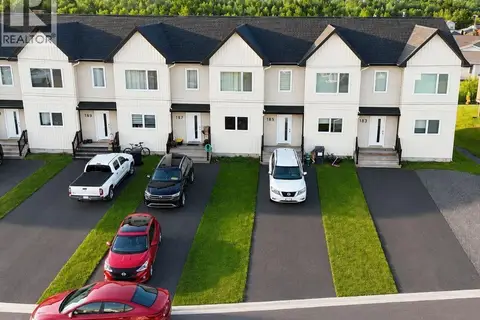 📷 29
$419,500
3 bd4 ba2400 ft²
185 Ernest Street
Dieppe
Link · MLS® NB142010 · LPT Realty
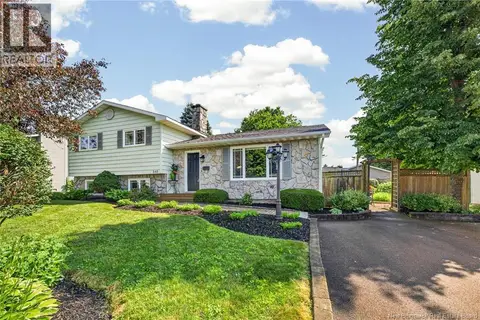 📷 50
$419,900
3 bd2 ba2188 ft²
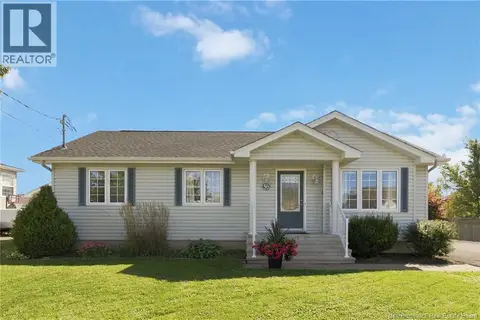
548 Breau Street
Dieppe
Detached · MLS® NB143956 · EXIT Realty Associates
 📷 27
$419,900
3 bd1 ba962 ft²
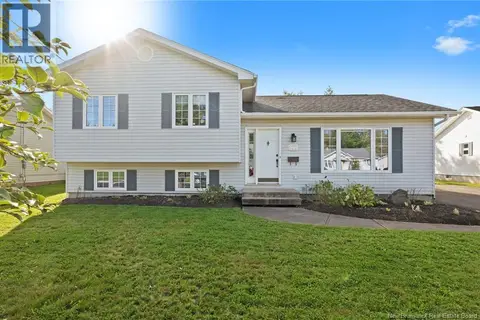
56 Cyril Street
Dieppe
Detached · MLS® NB147705 · LPT Realty
 📷 50
$419,900
3 bd2 ba1992 ft²
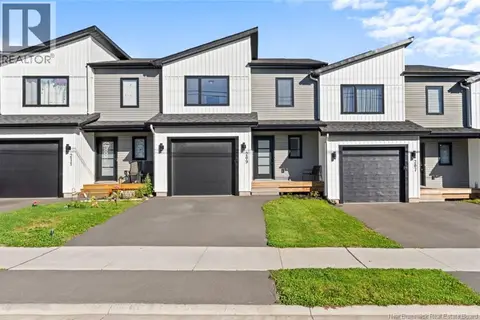
122 Dolbeau Street
Dieppe
Pool
Detached · MLS® NB148288 · EXIT Realty Associates
 📷 31
$419,900
3 bd4 ba2466 ft²
209 Norbert Street
Dieppe
Link · MLS® NB148817 · eXp Realty