153 Herman Street
Dieppe, NB, E1A0R3
Listed by EXIT Realty Associates
$414,900
- 3 bedrooms
- 2 bathrooms
- 1552 sq ft
Listed 238 days ago · MLS® NB134106
About this home
Welcome to this stunning new semi-detached home in Dieppe's sought-after Fox Creek neighborhood, offering a spacious open-concept design that seamlessly blends modern amenities with stylish living. Nestled in a tranquil and family-friendly area, this home provides easy access to picturesque walking trails, well-maintained parks, and the prestigious Fox Creek Golf Course. The Riverfront Trail, a multi-use path along the Petitcodiac River, is nearby, offering opportunities for walking and cycling. Inside, the contemporary kitchen boasts sleek countertops, high-end appliances, and ample storage, flowing effortlessly into the dining and living areasideal for both entertaining and everyday comfort. The upper-level features generously sized bedrooms, including a luxurious master suite with a walk-in closet. A versatile flex space provides options for a home office or playroom, complemented by a convenient laundry room and a chic bathroom. The beautifully landscaped outdoor area is perfect for enjoying the outdoors and hosting summer barbecues. Located close to local amenities, schools, and shopping, this exceptional home combines convenience with comfort. Home will be completed around juin of 2026. PID to be subdivided before closing. (id:66966)
Details
- Type
- Single Family
- Size
- 1552 sq ft
- Municipality
- Dieppe
Interior
- Bedrooms
- 3 above ground
- Fireplace
- No
- Flooring
- Tile, Hardwood
Heating, cooling and services
- Heating
- Heat Pump
- Air conditioning
- Air exchanger, Heat Pump
- Water and sewer
- Municipal sewage system
Building and exterior
- Year built
- 2026
- Foundation
- Concrete
- Outdoor
- Brick, Vinyl
Rooms
| Room | Level | Size | Features |
|---|---|---|---|
| Living room | Second level | 5' x 9'6'' | |
| 4pc Bathroom | Second level | X | |
| Bedroom | Second level | 10' x 11' | |
| Bedroom | Second level | 10' x 11' | |
| Bedroom | Second level | 12'6'' x 13' | |
| 2pc Bathroom | Main level | X | |
| Pantry | Main level | 4'6'' x 6' | |
| Kitchen | Main level | 9' x 13' | |
| Dining room | Main level | 10' x 12' | |
| Living room | Main level | 17' x 13' |
Location
Location is approximate. See nearby homes on the map
Listed by EXIT Realty Associates.

REALTOR®, REALTORS®, and the REALTOR® logo are certification marks that are owned by REALTOR® Canada Inc. and licensed exclusively to The Canadian Real Estate Association (CREA). These certification marks identify real estate professionals who are members of CREA and who must abide by CREA’s By-Laws, Rules, and the REALTOR® Code. The MLS® trademark and the MLS® logo are owned by CREA and identify the professional real estate services provided by members of CREA.
The information contained on this site is based in whole or in part on information that is provided by members of The Canadian Real Estate Association, who are responsible for its accuracy. CREA reproduces and distributes this information as a service for its members and assumes no responsibility for its accuracy.
Similar homes nearby
See more in Dieppe 📷 27
$414,900
3 bd2 ba1552 ft²
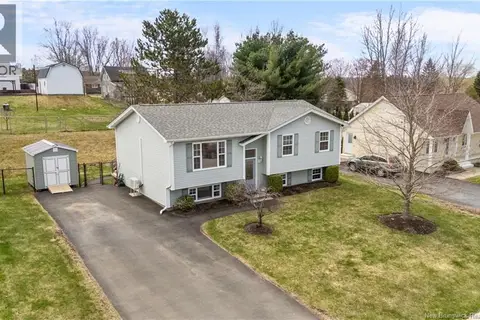
155 Herman Street
Dieppe
Single Family · MLS® NB134105 · EXIT Realty Associates
 📷 50
$414,900
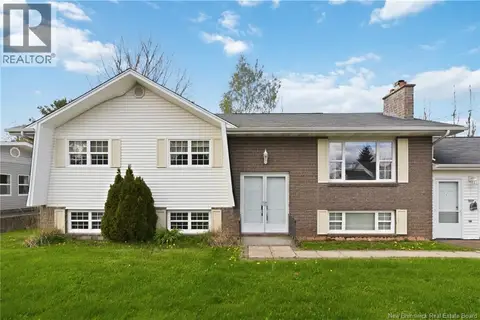
3 bd1 ba2241 ft²
75 Anik
Dieppe
Detached · MLS® NB137933 · EXIT Realty Associates
 📷 49
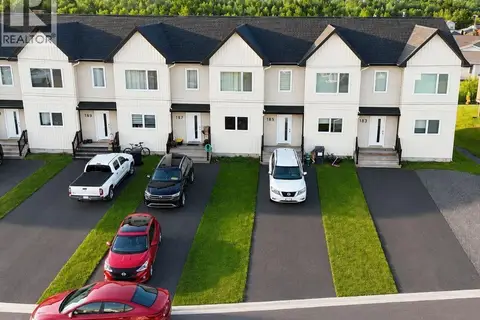
$414,900
2+2 bd2 ba2245 ft²
227 Chartersville Road
Dieppe
Detached · MLS® NB138894 · 3 Percent Realty Atlantic Inc.
 📷 29
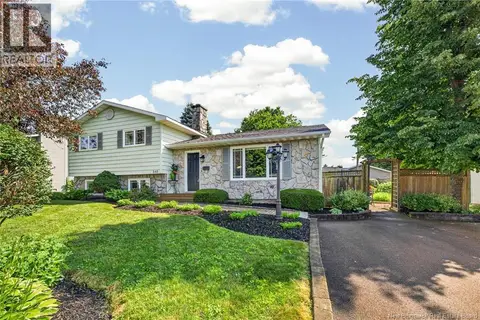
$419,500
3 bd4 ba2400 ft²
185 Ernest Street
Dieppe
Link · MLS® NB142010 · LPT Realty
 📷 50
$419,900
3 bd2 ba2188 ft²
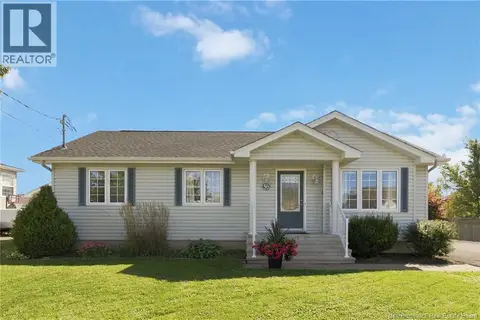
548 Breau Street
Dieppe
Detached · MLS® NB143956 · EXIT Realty Associates
 📷 27
$419,900
3 bd1 ba962 ft²
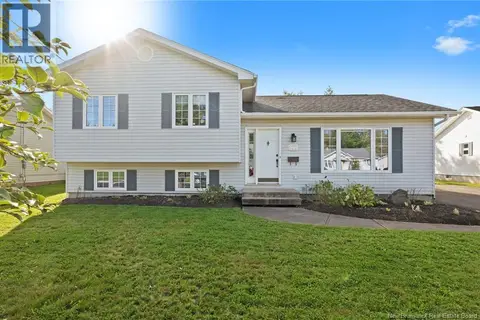
56 Cyril Street
Dieppe
Detached · MLS® NB147705 · LPT Realty
 📷 50
$419,900
3 bd2 ba1992 ft²
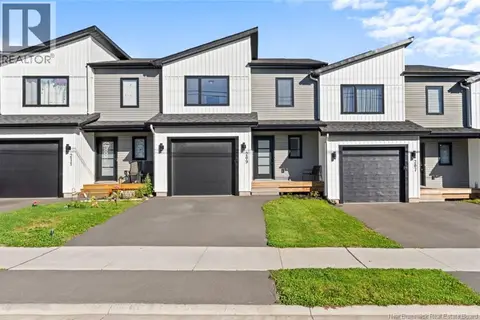
122 Dolbeau Street
Dieppe
Pool
Detached · MLS® NB148288 · EXIT Realty Associates
 📷 31
$419,900
3 bd4 ba2466 ft²
209 Norbert Street
Dieppe
Link · MLS® NB148817 · eXp Realty