227 BEACH Road
Crown Point North, Hamilton, L8L4A9
Listed by eXp Realty
$499,900
- 2 bedrooms
- 2 bathrooms
- 1 parking
- 1346 sq ft
Listed 78 days ago · MLS® 40852849
About this home
Welcome to 227 Beach Road, a unique home that combines character, functionality, and an inviting open concept design. Offering 2 bedrooms plus a versatile den that could easily be used as a third bedroom, this home provides flexible living spaces to suit a variety of lifestyles. Step inside to an impressive open-to-above living room where soaring vaulted ceilings create a bright and spacious atmosphere, making it the perfect place to relax or entertain. The loft-style upper level overlooks the living room below, adding architectural charm and an ideal space for a home office, reading retreat, or additional living area. The well-designed kitchen offers abundant cabinetry and generous prep space, making everyday cooking and hosting a breeze. Outside, enjoy the convenience of driveway parking and a location that offers easy access to Hamilton's waterfront, parks, trails, major highways, and everyday amenities. Whether you're a first-time buyer, downsizer, or investor, this home presents an excellent opportunity to own a property with distinctive style and practical living spaces in a convenient Hamilton location. (id:66966)
Details
- Type
- Detached
- Size
- 1346 sq ft
- Basement
- Unfinished, Full
- Property tax
- $2,250
- Neighbourhood
- Crown Point North
- Municipality
- Hamilton
Interior
- Bedrooms
- 2 above ground
- Fireplace
- No
- Appliances
- Washer, Refrigerator, Gas stove(s), Dishwasher, Dryer, Freezer, Window Coverings, Microwave Built-in
Heating, cooling and services
- Heating
- Forced air, Natural gas
- Air conditioning
- Central air conditioning
- Water and sewer
- Municipal sewage system
Building and exterior
- Foundation
- Block
- Outdoor
- Vinyl siding, Brick Veneer
Parking
- Total parking
- 1
Rooms
| Room | Level | Size | Features |
|---|---|---|---|
| Den | Second level | 11'6'' x 10'9'' | |
| 4pc Bathroom | Second level | 6'0'' x 7'9'' | |
| Bedroom | Second level | 11'1'' x 9'7'' | |
| Primary Bedroom | Second level | 11'1'' x 13'1'' | |
| 2pc Bathroom | Main level | 3'3'' x 5'4'' | |
| Kitchen | Main level | 11'3'' x 18'0'' | |
| Dining room | Main level | 10'6'' x 14'5'' | |
| Living room | Main level | 21'1'' x 18'0'' |
Location
Location is approximate. See nearby homes on the map
Listed by eXp Realty.

REALTOR®, REALTORS®, and the REALTOR® logo are certification marks that are owned by REALTOR® Canada Inc. and licensed exclusively to The Canadian Real Estate Association (CREA). These certification marks identify real estate professionals who are members of CREA and who must abide by CREA’s By-Laws, Rules, and the REALTOR® Code. The MLS® trademark and the MLS® logo are owned by CREA and identify the professional real estate services provided by members of CREA.
The information contained on this site is based in whole or in part on information that is provided by members of The Canadian Real Estate Association, who are responsible for its accuracy. CREA reproduces and distributes this information as a service for its members and assumes no responsibility for its accuracy.
Similar homes nearby
See more in Hamilton 📷 49
$475,900
3+1 bd2 ba1 pk1167 ft²
42 DALHOUSIE Avenue
Crown Point North, Hamilton
Pool
Detached · MLS® 40871021 · RE/MAX Escarpment Frank Realty
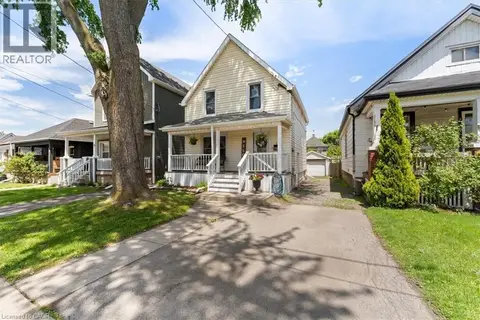 📷 39
$544,990
3 bd2 ba5 pk1142 ft²
17 CRAIGMILLER Avenue
Crown Point North, Hamilton
Detached · MLS® 40871661 · RE/MAX Escarpment Realty Inc.
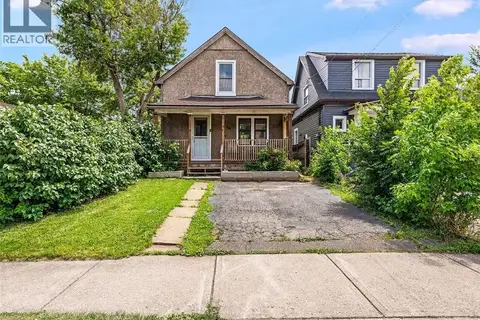 📷 34
$449,900
2 bd1 ba2 pk976 ft²
52 STAPLETON Avenue N
Crown Point North, Hamilton
Detached · MLS® 40845765 · RE/MAX Escarpment Realty Inc.
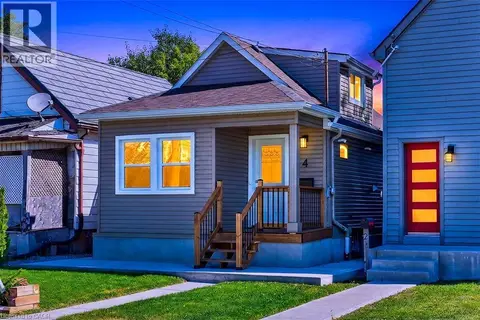 📷 44
$439,500
3 bd1 ba855 ft²
4 ALBEMARLE Street
Crown Point North, Hamilton
Detached · MLS® 40866241 · RE/MAX Real Estate Centre Inc.
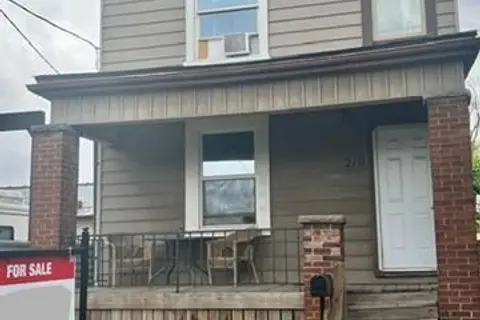 📷 25
$435,000
0 bd0 ba1 pk1825 ft²
219 AVONDALE Street
Crown Point North, Hamilton
Multiplex
Duplex · MLS® 40851709 · Keller Williams Complete Realty
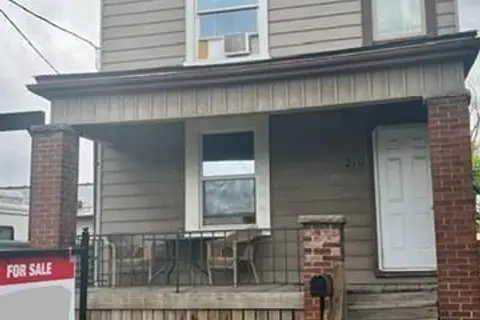 📷 25
$435,000
3 bd2 ba1 pk1825 ft²
219 AVONDALE Street
Crown Point North, Hamilton
Detached · MLS® 40851707 · Keller Williams Complete Realty
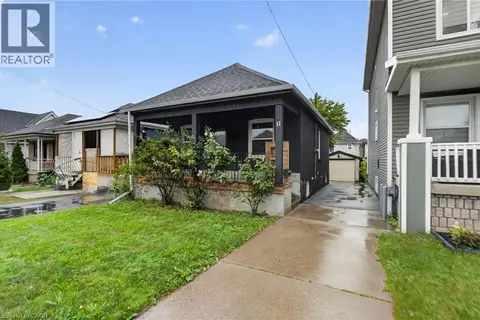 📷 36
$569,900
3+2 bd2 ba4 pk900 ft²
11 CRAIGMILLER Avenue
Crown Point North, Hamilton
Detached · MLS® 40859366 · RE/MAX Escarpment Realty Inc.
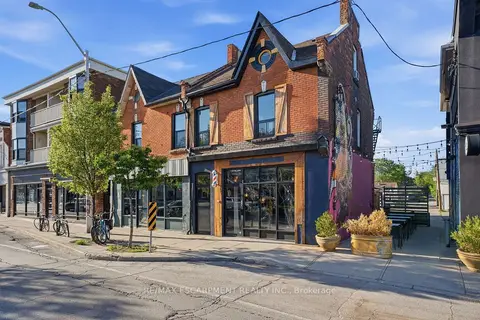 📷 31
$499,900
Reduced $75,100 (↓ 13%)
≈ $2,189/mo mortgage · 20% down
2 bd3 ba3 pk2000-2500 ft²
355 BARTON Street E
Landsdale, Hamilton
GO station 1.5 kmWalkableSchool 6 min walk
Att/Row/Townhouse · MLS® X13218674 · RE/MAX ESCARPMENT REALTY INC.