219 AVONDALE Street
Crown Point North, Hamilton, L8L7C4
Listed by Keller Williams Complete Realty
$435,000
- 3 bedrooms
- 2 bathrooms
- 1 parking
- 1825 sq ft
Listed 84 days ago · MLS® 40851707
About this home
219 Avondale Street is a detached home offering flexibility, functionality, and major updates already completed over the last several years. Currently configured as a two-unit property, this home presents a fantastic opportunity for multigenerational living, mortgage-helping income, or an easy transition back to a more traditional single-family layout. A covered front porch welcomes you into a functional shared foyer connecting both the main floor and upper-level living spaces. The bright open-concept main floor is currently set up as a spacious bachelor suite but could easily be converted back into a beautiful one-bedroom layout while still maintaining the airy, open feel buyers love. Features include an oversized kitchen island, abundant natural light, and a practical mudroom located beside the rear entrance. Upstairs, the separate two-bedroom unit offers a surprisingly spacious layout with a large kitchen, impressive storage, and a sun-filled living room complete with space for a home office or small dining area. The unfinished basement offers excellent additional potential with over 6-foot ceiling height, professional waterproofing completed by a previous owner, and a walk-up to the backyard. Rear alley access provides a convenient private parking space. Whether you area buyer looking to offset your mortgage, accommodate extended family, or simply enjoy the flexibility of a home that can evolve with your needs, 219 Avondale Street offers exceptional value and opportunity in today’s market. Book your private showing today. (id:66966)
Details
- Type
- Detached
- Size
- 1825 sq ft
- Basement
- Unfinished, Full
- Property tax
- $3,054
- Neighbourhood
- Crown Point North
- Municipality
- Hamilton
Interior
- Bedrooms
- 3 above ground
- Fireplace
- No
- Appliances
- Water meter
Heating, cooling and services
- Heating
- Forced air, Electric, Natural gas
- Water and sewer
- Municipal sewage system
Building and exterior
- Outdoor
- Aluminum siding, Vinyl siding, Metal
Parking
- Total parking
- 1
Rooms
| Room | Level | Size | Features |
|---|---|---|---|
| 4pc Bathroom | Second level | 5'7'' x 7'11'' | |
| Other | Basement | 16'6'' x 45'5'' | |
| Bonus Room | Third level | 12'0'' x 13'0'' | |
| Bedroom | Third level | 12'0'' x 18'10'' | |
| Dinette | Second level | 5'8'' x 10'11'' | |
| Living room | Second level | 11'0'' x 11'5'' | |
| Bedroom | Second level | 9'6'' x 11'4'' | |
| Kitchen | Second level | 11'5'' x 11'9'' | |
| 3pc Bathroom | Main level | 6'6'' x 7'1'' | |
| Mud room | Main level | 6'8'' x 9'10'' | |
| Kitchen | Main level | 11'11'' x 17'5'' | |
| Bedroom | Main level | 11'2'' x 12'7'' | |
| Living room/Dining room | Main level | 14'2'' x 23'8'' | |
| Foyer | Main level | 4'4'' x 13'9'' |
Location
Location is approximate. See nearby homes on the map
Listed by Keller Williams Complete Realty.

REALTOR®, REALTORS®, and the REALTOR® logo are certification marks that are owned by REALTOR® Canada Inc. and licensed exclusively to The Canadian Real Estate Association (CREA). These certification marks identify real estate professionals who are members of CREA and who must abide by CREA’s By-Laws, Rules, and the REALTOR® Code. The MLS® trademark and the MLS® logo are owned by CREA and identify the professional real estate services provided by members of CREA.
The information contained on this site is based in whole or in part on information that is provided by members of The Canadian Real Estate Association, who are responsible for its accuracy. CREA reproduces and distributes this information as a service for its members and assumes no responsibility for its accuracy.
Similar homes nearby
See more in Hamilton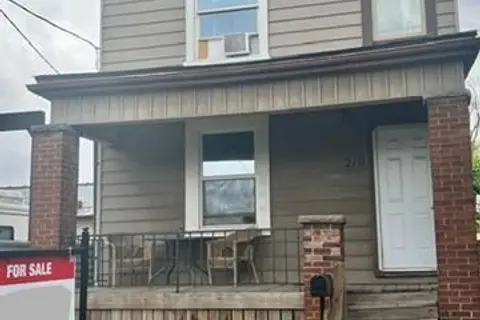 📷 25
$435,000
0 bd0 ba1 pk1825 ft²
219 AVONDALE Street
Crown Point North, Hamilton
Multiplex
Duplex · MLS® 40851709 · Keller Williams Complete Realty
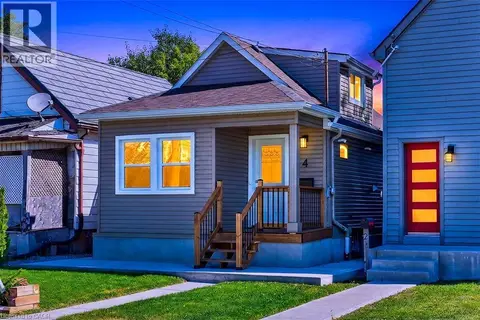 📷 44
$439,500
3 bd1 ba855 ft²
4 ALBEMARLE Street
Crown Point North, Hamilton
Detached · MLS® 40866241 · RE/MAX Real Estate Centre Inc.
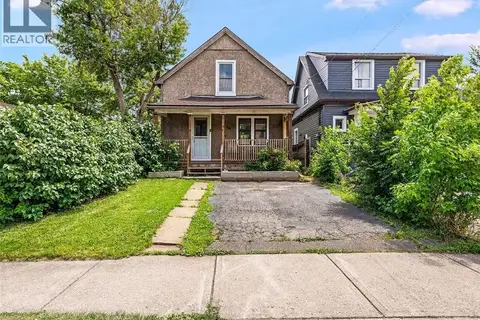 📷 34
$449,900
2 bd1 ba2 pk976 ft²
52 STAPLETON Avenue N
Crown Point North, Hamilton
Detached · MLS® 40845765 · RE/MAX Escarpment Realty Inc.
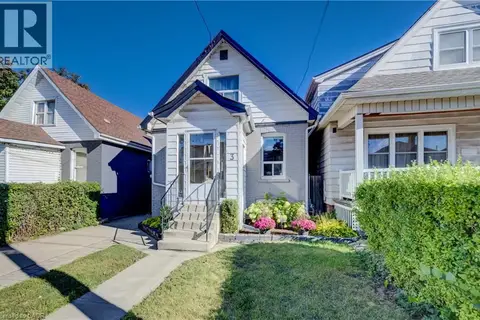 📷 17
$399,905
2 bd1 ba3 pk965 ft²
3 CRAIGMILLER Avenue
Crown Point North, Hamilton
Detached · MLS® 40868787 · RE/MAX Escarpment Realty Inc.
 📷 45
$399,900
3 bd1 ba2 pk1184 ft²
16 ALBEMARLE Street
Crown Point North, Hamilton
Detached · MLS® 40869472 · Michael St. Jean Realty Inc.
 📷 49
$475,900
3+1 bd2 ba1 pk1167 ft²
42 DALHOUSIE Avenue
Crown Point North, Hamilton
Pool
Detached · MLS® 40871021 · RE/MAX Escarpment Frank Realty
 📷 12
$499,900
2 bd2 ba1 pk1346 ft²
227 BEACH Road
Crown Point North, Hamilton
Waterfront
Detached · MLS® 40852849 · eXp Realty
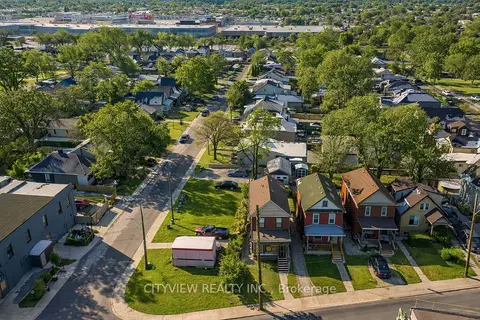 📷 39
$435,000
≈ $1,905/mo mortgage · 20% down
1+1 bd2 ba4 pk1100-1500 ft²
382 Beach Road
Industrial Sector, Hamilton
Basement suiteWalkablePark nearby
Detached · MLS® X13481702 · CITYVIEW REALTY INC.