2263 Carmi Road
Penticton Rural, Penticton, BC, V2A8V5
Listed by Royal LePage Locations West
$1,195,000
- 4 bedrooms
- 3 bathrooms
- 2 parking
- 3384 sq ft
Listed 128 days ago · MLS® 10391422
About this home
The ideal candidate for a short-term rental! Direct access to the back country yet only 11 minutes from Safeway. And what a view! A rare opportunity to own 10 acres that connect to miles trails – a dream property for those who crave the freedom of open forests. Add to that the tranquility of a large pond, with a waterfall, fed by a seasonal creek. Far above the valley hum, songbirds and wildlife are your neighbours. This rancher with full walk-out basement was built in 1991 for the current owner by a renowned local builder. Cutting-edge at the time, it is an energy-efficient R2000 home with high-rated insulation and windows, augmented by a heat-recovery system. Check out the unique Cenergy ceramic woodstove! Everything’s on the main floor – 2 bedrooms (could easily be 3), 2 bathrooms, family room, laundry. Large deck on the view side accessed from the family room and primary bedroom. The partially finished walkout basement has 2 more bedrooms (could easily be 3), rec room and direct access to the yard. Tons of storage and even a dedicated workshop with separate access. Double garage with separate workshop plus a 20'x30' detached RV garage, as well as two more outbuildings. (id:66966)
Details
- Type
- Detached
- Style
- Ranch
- Size
- 3384 sq ft
- Basement
- Full
- Garage
- Garage
- Property tax
- $3,737
- Neighbourhood
- Penticton Rural
- Municipality
- Penticton
Interior
- Fireplace
- Free Standing Metal
- Appliances
- Washer, Refrigerator, Water softener, Range - Electric, Dryer, Freezer
Heating, cooling and services
- Heating
- Heat Pump, Forced air
- Air conditioning
- Heat Pump
- Water and sewer
- Septic tank
Building and exterior
- Style
- Ranch
- Year built
- 1991
- Roof
- Vinyl Shingles
- Outdoor
- Stucco
Parking
- Total parking
- 2
- Driveway and parking
- Attached Garage, RV, See Remarks, Additional Parking
Rooms
| Room | Level | Size | Features |
|---|---|---|---|
| Utility room | Basement | 7'8'' x 9'2'' | |
| Utility room | Basement | 18'4'' x 32'3'' | |
| Storage | Basement | 9'6'' x 18'4'' | |
| Workshop | Basement | 13'2'' x 18'10'' | |
| Other | Basement | 8'1'' x 14'5'' | |
| Full bathroom | Basement | ||
| Bedroom | Basement | 10'8'' x 11'10'' | |
| Bedroom | Basement | 11'4'' x 13'10'' | |
| Recreation room | Basement | 23' x 23'9'' | |
| Laundry room | Main level | 9'3'' x 10'4'' | |
| Sunroom | Main level | 7'5'' x 18'10'' | |
| Full bathroom | Main level | ||
| Bedroom | Main level | 13'7'' x 19'9'' | |
| Full ensuite bathroom | Main level | ||
| Primary Bedroom | Main level | 12' x 17'2'' | |
| Family room | Main level | 16'4'' x 17'5'' | |
| Kitchen | Main level | 13'9'' x 25'6'' | |
| Dining room | Main level | 9'2'' x 12'8'' | |
| Living room | Main level | 13'4'' x 16'8'' |
Location
Location is approximate. See nearby homes on the map
Listed by Royal LePage Locations West.

REALTOR®, REALTORS®, and the REALTOR® logo are certification marks that are owned by REALTOR® Canada Inc. and licensed exclusively to The Canadian Real Estate Association (CREA). These certification marks identify real estate professionals who are members of CREA and who must abide by CREA’s By-Laws, Rules, and the REALTOR® Code. The MLS® trademark and the MLS® logo are owned by CREA and identify the professional real estate services provided by members of CREA.
The information contained on this site is based in whole or in part on information that is provided by members of The Canadian Real Estate Association, who are responsible for its accuracy. CREA reproduces and distributes this information as a service for its members and assumes no responsibility for its accuracy.
Similar homes nearby
See more in Penticton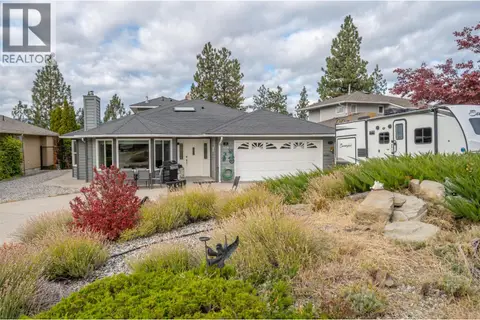 📷 98
$1,199,000
7 bd5 ba2 pk4061 ft²
138 Evergreen Crescent
Wiltse/Valleyview, Penticton
Detached · MLS® 10402251 · eXp Realty
 📷 46
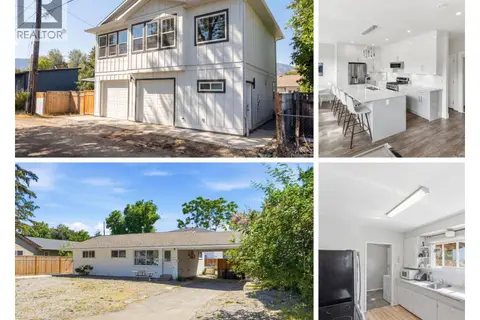
$1,199,900
5 bd3 ba6 pk2212 ft²
1030 TIMMINS Street
Main North, Penticton
Waterfront
Detached · MLS® 10392402 · RE/MAX Realty Solutions
 📷 6
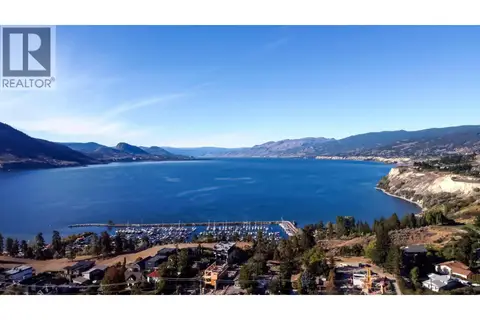
$1,200,000
725 Westminster Avenue E Lot# B
Uplands/Redlands, Penticton
Pool
Vacant Land · MLS® 10395901 · Engel & Volkers South Okanagan
 📷 72
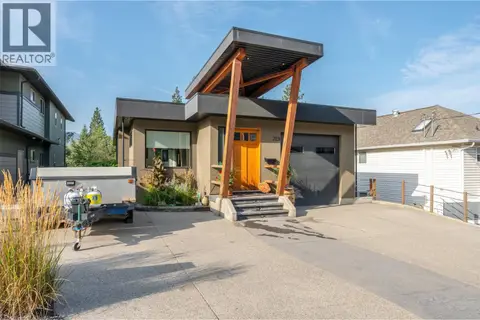
$1,219,000
4 bd3 ba4 pk2665 ft²
729 CREEKSIDE Road
Main North, Penticton
Detached · MLS® 10399816 · Royal LePage Parkside Realty
 📷 45
$1,168,000
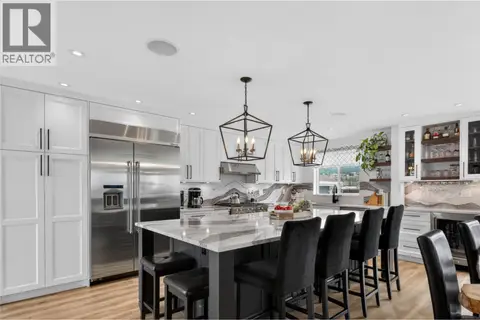
4 bd3 ba5 pk2510 ft²
1070 MacCleave Avenue
Columbia/Duncan, Penticton
Pool
Detached · MLS® 10402386 · eXp Realty
 📷 20
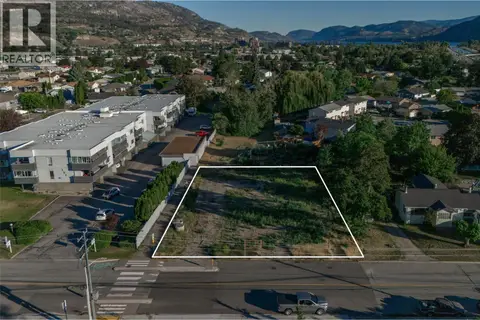
$1,150,000
274 Kinney Avenue
Main South, Penticton
Vacant Land · MLS® 10395148 · Sotheby's International Realty Canada
 📷 48
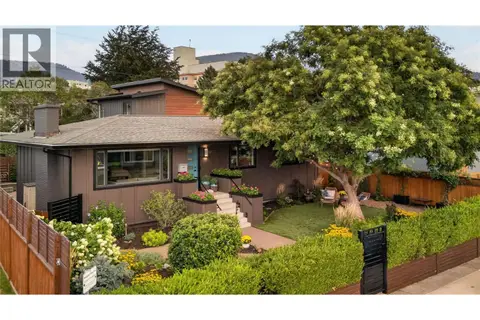
$1,150,000
5 bd5 ba3122 ft²
1492 Leir Street
Main North, Penticton
Detached · MLS® 10399322 · eXp Realty
 New
📷 97
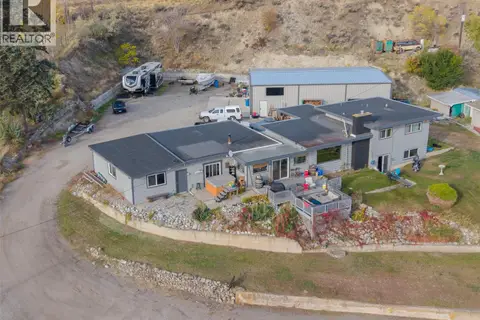
$1,150,000
4 bd2 ba1 pk2624 ft²
200 West Bench Drive
Husula/West Bench/Sage Mesa, Penticton
Detached · MLS® 10403989 · Royal LePage Locations West