2252 Waterbury Road
Waterford Estates, Chestermere, AB, T1X2Y9
Listed by RE/MAX First
$579,900
- 3 bedrooms
- 3 bathrooms
- 2 parking
- 1622 sq ft
Listed 34 days ago · MLS® A2344520
About this home
Welcome to Waterford Estates in Chestermere, where lakeside living meets modern convenience. This beautifully designed TRUMAN home features 3 bedrooms, 2.5 bathrooms, a side-door entrance, rear deck, and an unfinished basement, offering a thoughtful blend of style, functionality, and future potential.Ideally located just minutes from Calgary’s east side, Waterford Estates is a thoughtfully planned community surrounded by parks, pathways, ponds, open green spaces, and future school sites. Residents enjoy easy access to shopping, restaurants, and the year-round recreation of Chestermere Lake, including beach activities, boating, fishing, and more—all in a vibrant, family-friendly setting.Step inside to a bright and inviting open-concept main floor featuring 9-foot ceilings, luxury vinyl plank flooring, and oversized windows that fill the space with natural light. The spacious living and dining areas flow seamlessly into the chef-inspired kitchen, showcasing quartz countertops, full-height soft-close cabinetry, stainless steel appliances, and a convenient eating bar—perfect for everyday living and entertaining.Upstairs, a versatile bonus room provides additional space for a media room, play area, or home office. The private primary retreat features a tray ceiling, walk-in closet, and elegant ensuite, creating a relaxing space to unwind. Two additional bedrooms, a full bathroom, and convenient upper-floor laundry complete the second level.Built with TRUMAN’s signature quality and attention to detail, this exceptional home offers thoughtful design, contemporary finishes, and the lifestyle advantages of one of Chestermere’s most exciting new communities. Whether you're enjoying the comforts of home or exploring everything the area has to offer, this is modern lakeside living at its best. *Photo gallery of similar unit, finishes may vary. (id:66966)
Details
- Type
- Detached
- Size
- 1622 sq ft
- Basement
- Unfinished, See Remarks
- Property tax
- $1 (2026)
- Neighbourhood
- Waterford Estates
- Municipality
- Chestermere
Interior
- Bedrooms
- 3 above ground
- Fireplace
- No
- Appliances
- Refrigerator, Dishwasher, Range, Microwave, Hood Fan, Washer & Dryer
- Flooring
- Laminate, Carpeted
Heating, cooling and services
- Heating
- Forced air
Building and exterior
- Year built
- 2026
- Exterior
- Wood frame
- Foundation
- Poured Concrete
Parking
- Total parking
- 2
Rooms
| Room | Level | Size | Features |
|---|---|---|---|
| Living room | Main level | 12.75 Ft x 14.00 Ft | |
| Kitchen | Main level | 12.25 Ft x 12.67 Ft | |
| Dining room | Main level | 11.08 Ft x 12.75 Ft | |
| 2pc Bathroom | Main level | .00 Ft x .00 Ft | |
| Bonus Room | Second level | 8.75 Ft x 14.83 Ft | |
| Primary Bedroom | Second level | 12.75 Ft x 12.92 Ft | |
| 3pc Bathroom | Second level | ||
| Bedroom | Second level | 9.42 Ft x 12.50 Ft | |
| Bedroom | Second level | 9.17 Ft x 11.17 Ft | |
| 4pc Bathroom | Second level | ||
| Laundry room | Second level |
Location
Location is approximate. See nearby homes on the map
Listed by RE/MAX First.

REALTOR®, REALTORS®, and the REALTOR® logo are certification marks that are owned by REALTOR® Canada Inc. and licensed exclusively to The Canadian Real Estate Association (CREA). These certification marks identify real estate professionals who are members of CREA and who must abide by CREA’s By-Laws, Rules, and the REALTOR® Code. The MLS® trademark and the MLS® logo are owned by CREA and identify the professional real estate services provided by members of CREA.
The information contained on this site is based in whole or in part on information that is provided by members of The Canadian Real Estate Association, who are responsible for its accuracy. CREA reproduces and distributes this information as a service for its members and assumes no responsibility for its accuracy.
Similar homes nearby
See more in Chestermere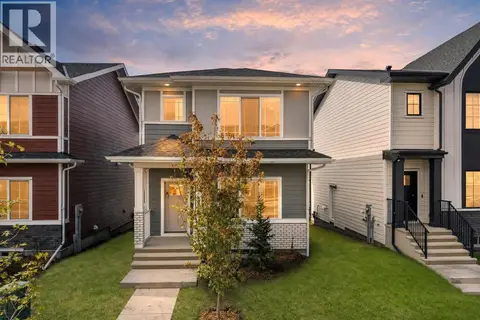 📷 32
$579,900
3 bd3 ba2 pk1624 ft²
2248 Waterbury Road
Waterford Estates, Chestermere
Detached · MLS® A2344514 · RE/MAX First
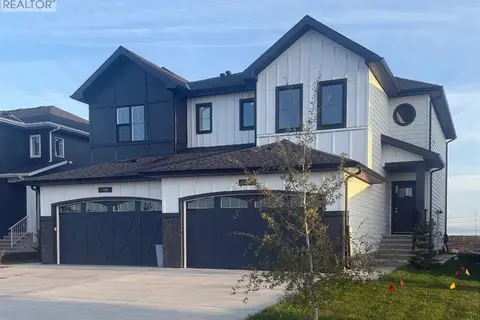 📷 30
$639,900
3 bd3 ba2 pk1765 ft²
414 Watercrest Boulevard
Waterford Estates, Chestermere
Basement suiteMultiplex
Duplex · MLS® A2344787 · RE/MAX First
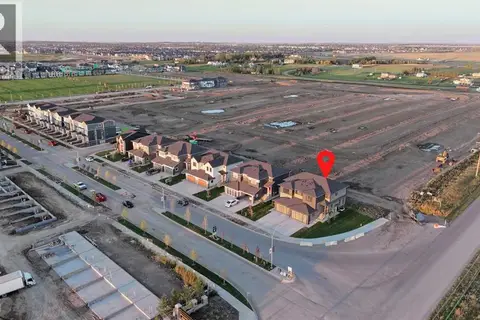 📷 43
$639,900
3 bd3 ba4 pk1748 ft²
2337 waterbury Road
Waterford Estates, Chestermere
Basement suiteMultiplex
Duplex · MLS® A2346535 · Prep Realty Inc.
 📷 3
$479,900
4 bd3 ba2 pk1698 ft²
2237 Waterbury Road
Waterford Estates, Chestermere
Att/Row/Townhouse · MLS® A2313571 · RE/MAX First
 📷 39
$584,800
4 bd3 ba4 pk1888 ft²
311 Dawson Dock Way
Dawson's Landing, Chestermere
Multiplex
Duplex · MLS® A2352652 · Royal LePage Benchmark
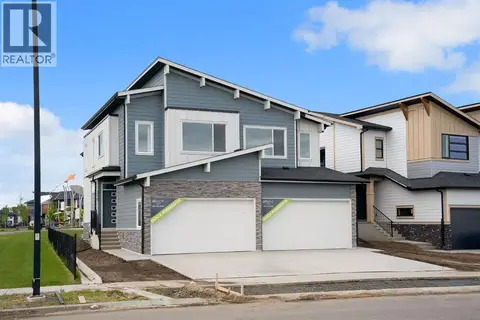 📷 42
$574,900
3 bd3 ba4 pk1719 ft²
390 South Shore Drive
South Shores, Chestermere
Basement suiteMultiplex
Duplex · MLS® A2325189 · LPT Realty
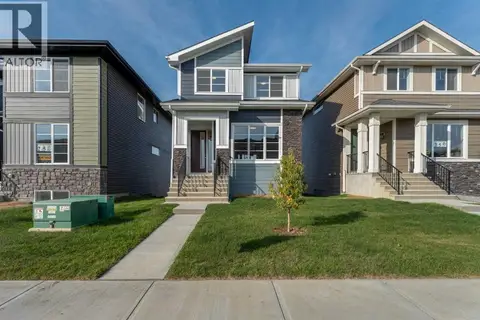 📷 15
$574,900
3 bd3 ba2 pk1599 ft²
254 Waterford Road
Waterford, Chestermere
Basement suite
Detached · MLS® A2344933 · First Place Realty
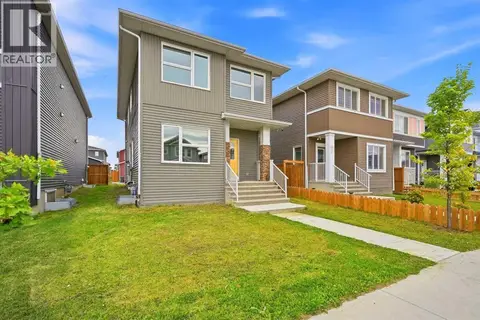 New
📷 50
$574,900
4+2 bd4 ba2 pk1793 ft²
234 Chelsea Heath
Chelsea, Chestermere
Basement suite
Detached · MLS® A2353492 · Real Broker