225 HENRIETTA STREET
Central, Fort Erie, L2A2K6
Listed by KELLER WILLIAMS COMPLETE REALTY
$619,900
- 4+1 bedrooms
- 2 bathrooms
- 5 parking
Listed 182 days ago · MLS® X13028710
About this home
Fully Renovated 4-Bedroom Solid Brick Home! Ideally located in a quiet, central Fort Erie neighbourhood, just minutes to the Canada/US border, Niagara Parkway Trail, Fort Erie Race Track and QEW. The bright, open-concept main floor features a stunning kitchen with quartz-topped prep island/breakfast bar, herringbone backsplash, soft-close cabinetry and floor-to-ceiling storage. Spacious main-floor primary bedroom with accent wall, renovated bathroom with quartz vanity and tiled tub/shower, plus a versatile bonus room with stylish barn doors. The fully finished basement with separate entrance adds exceptional flexibility, featuring a bedroom, bright living area, second kitchen, 3-piece bathroom with walk-in tiled shower, mudroom, laundry, cold storage and utility/storage space. Great Outdoor Space & Garage! Spacious wood front deck, stamped-concrete rear patio with natural gas BBQ hookup, pressure-treated privacy fence and asphalt driveway with parking for up to 4 vehicles. Detached 1.5-car block garage with automatic opener and keypad entry. Extensively Updated & Move-In Ready! Updates include Low-E double-hung tilt-in windows, soffits, fascia, eavestroughs and gutter guards, interior/exterior doors, high-efficiency furnace and ductwork, A/C, owned hot water tank, engineered hardwood/composite flooring, updated plumbing and electrical fixtures, and oversized "quick-access" basement windows. A rare opportunity offering quality renovations, versatile living space and excellent potential for extended family or additional income. (id:66966)
Details
- Type
- Detached
- Basement
- Finished, Full
- Garage
- Garage
- Property tax
- $2,964 (2026)
- Neighbourhood
- Central
- Municipality
- Fort Erie (Central)
Interior
- Bedrooms
- 4 above ground + 1 below
- Fireplace
- No
- Appliances
- Refrigerator, Water meter, Stove
Heating, cooling and services
- Heating
- Forced air, Natural gas
- Air conditioning
- Central air conditioning
- Water and sewer
- Sanitary sewer
Building and exterior
- Foundation
- Block
- Outdoor
- Brick Veneer
Parking
- Total parking
- 5
- Driveway and parking
- Detached Garage, Garage
Rooms
| Room | Level | Size | Features |
|---|---|---|---|
| Living room | Ground level | 4.75 × 3.53 m (15'7" × 11'7") | |
| Primary Bedroom | Ground level | 3.84 × 3.53 m (12'7" × 11'7") | |
| Bedroom 2 | Ground level | 3.38 × 2.39 m (11'1" × 7'10") | |
| Bathroom | Ground level | 2.49 × 2.26 m (8'2" × 7'5") | |
| Bedroom 3 | Second level | 3.61 × 3.61 m (11'10" × 11'10") | |
| Bedroom 4 | Second level | 3.61 × 2.36 m (11'10" × 7'9") | |
| Kitchen | Basement | 4.62 × 3.35 m (15'2" × 11') | |
| Living room | Basement | 3.81 × 3.35 m (12'6" × 11') | |
| Bedroom 5 | Basement | 3.05 × 2.59 m (10' × 8'6") | |
| Kitchen | Ground level | 5.51 × 3.53 m (18'1" × 11'7") | |
| Mud room | Basement | 4.12 × 2.64 m (13'6" × 8'8") | |
| Bathroom | Basement | 3.28 × 1.42 m (10'9" × 4'8") |
Location
Location is approximate. See nearby homes on the map
Listed by KELLER WILLIAMS COMPLETE REALTY.

REALTOR®, REALTORS®, and the REALTOR® logo are certification marks that are owned by REALTOR® Canada Inc. and licensed exclusively to The Canadian Real Estate Association (CREA). These certification marks identify real estate professionals who are members of CREA and who must abide by CREA’s By-Laws, Rules, and the REALTOR® Code. The MLS® trademark and the MLS® logo are owned by CREA and identify the professional real estate services provided by members of CREA.
The information contained on this site is based in whole or in part on information that is provided by members of The Canadian Real Estate Association, who are responsible for its accuracy. CREA reproduces and distributes this information as a service for its members and assumes no responsibility for its accuracy.
Similar homes nearby
See more in Fort Erie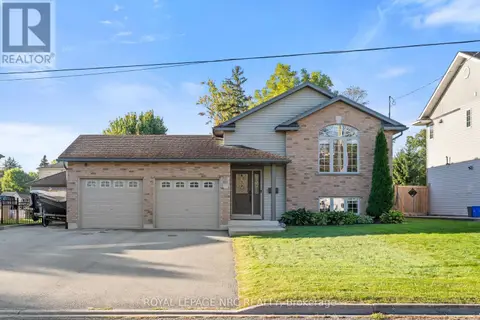 📷 49
$599,900
3+2 bd2 ba8 pk
32 LAVINIA STREET
Central, Fort Erie
Detached · MLS® X13866966 · ROYAL LEPAGE NRC REALTY
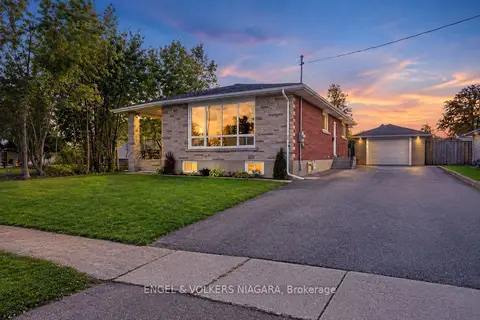 📷 41🎥 Tour
$619,990
≈ $2,715/mo mortgage · 20% down
3+2 bd2 ba7 pk1100-1500 ft²
76 Lavinia Street
332 - Central, Fort Erie
Basement suiteSchool 6 min walk
Detached · MLS® X14011802 · ENGEL & VOLKERS NIAGARA
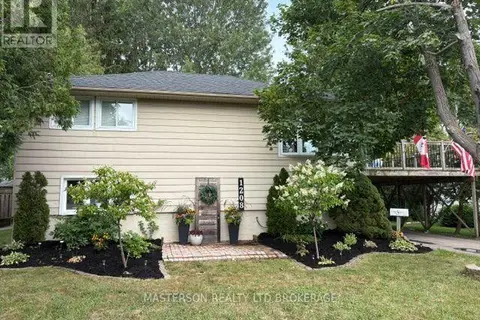 📷 39
$619,000
2+1 bd2 ba5 pk
1208 BENNER AVENUE
Crescent Park, Fort Erie
Basement suite
Detached · MLS® X13553274 · MASTERSON REALTY LTD,BROKERAGE
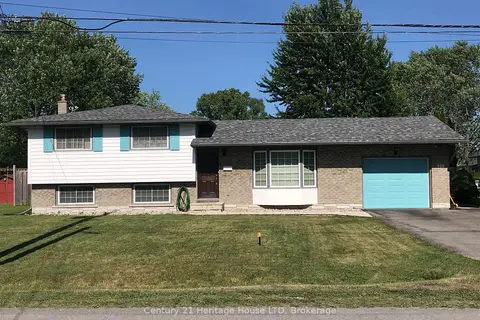 📷 28
$614,900
Reduced $25,000 (↓ 4%)
≈ $2,693/mo mortgage · 20% down
3 bd2 ba5 pk700-1100 ft²
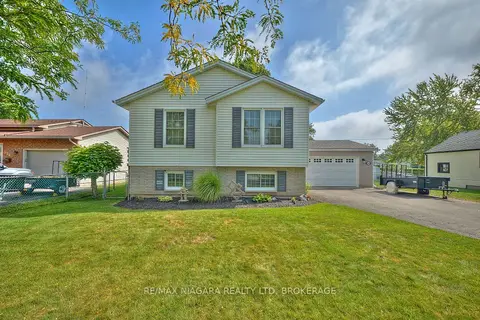
938 Ferndale Avenue
334 - Crescent Park, Fort Erie
PoolSchool 7 min walkPark nearby
Detached · MLS® X13551484 · Century 21 Heritage House LTD
 📷 36🎥 Tour
$625,000
≈ $2,737/mo mortgage · 20% down
3 bd2 ba6 pk1100-1500 ft²
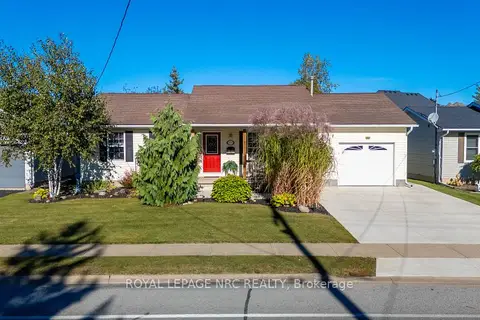
524 Lakeview Road
334 - Crescent Park, Fort Erie
School 9 min walk
Detached · MLS® X13710864 · RE/MAX NIAGARA REALTY LTD, BROKERAGE
 📷 46🎥 Tour
$629,000
≈ $2,754/mo mortgage · 20% down
2+2 bd3 ba3 pk1100-1500 ft²
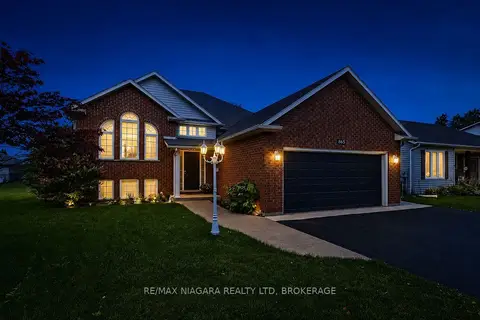
375 Albany Street
333 - Lakeshore, Fort Erie
Basement suitePool
Detached · MLS® X14015064 · ROYAL LEPAGE NRC REALTY
 📷 50🎥 Tour
$629,900
Reduced $20,000 (↓ 3%)
≈ $2,758/mo mortgage · 20% down
2+2 bd2 ba4 pk1100-1500 ft²
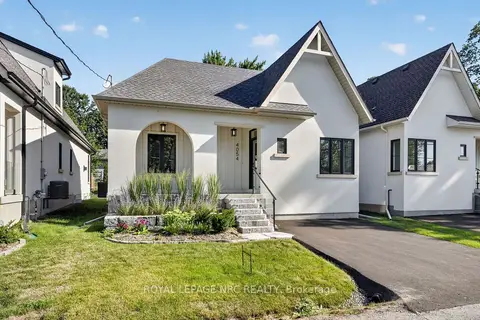
865 Canada Drive
333 - Lakeshore, Fort Erie
Pool
Detached · MLS® X13727808 · RE/MAX NIAGARA REALTY LTD, BROKERAGE
 📷 50
$629,900
Reduced $40,000 (↓ 6%)
≈ $2,758/mo mortgage · 20% down
2 bd2 ba1 pk700-1100 ft²
4054 Glenspring Road
337 - Crystal Beach, Fort Erie
Park nearby
Detached · MLS® X13749884 · ROYAL LEPAGE NRC REALTY