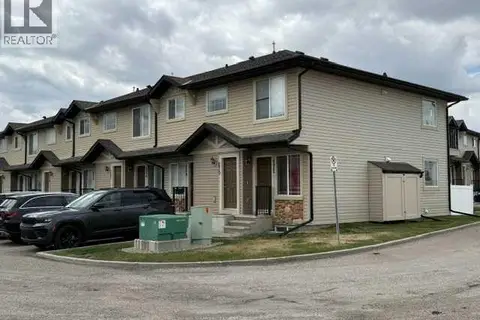
225, 7210 80 Avenue NE
Saddle Ridge, Calgary, AB, T3J0N7
Listed by Royal LePage Mission Real Estate
$269,900
- 2 bedrooms
- 2 bathrooms
- 1 parking
- 976 sq ft
Listed 134 days ago · MLS® A2318783
About this home
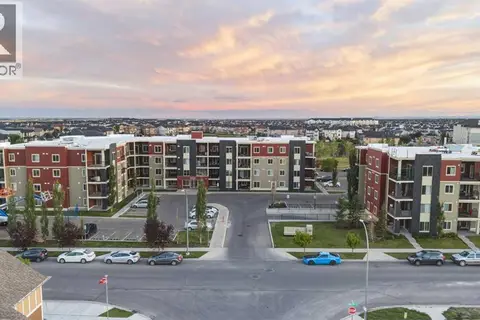
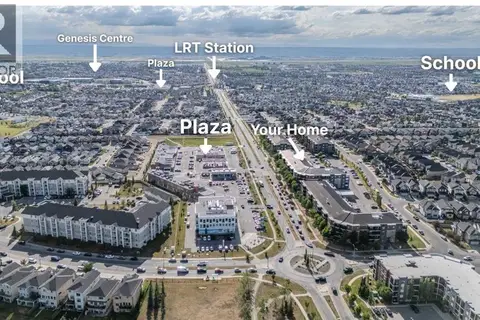
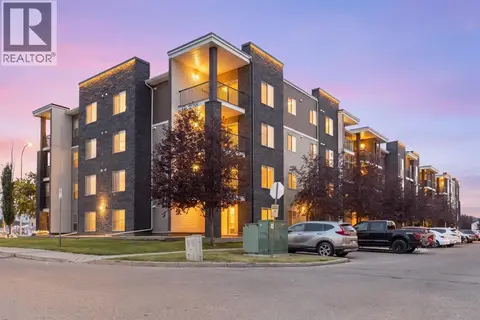
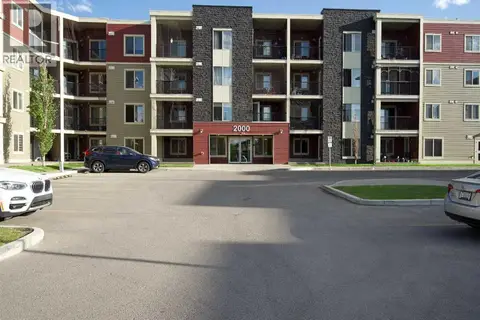
Corner unit offering exceptional natural light, privacy, and a highly functional layout. This bright and spacious suite features a smart split-bedroom design, with the two bedrooms separated by the living room—ideal for roommates, guests, or a home office. The inviting living room opens onto a large private balcony, perfect for morning coffee or evening relaxation. The well-appointed kitchen features granite countertops, ample cabinetry, and plenty of space for a full dining table, making everyday living and entertaining easy. The primary bedroom offers a walk-in closet and 4-piece ensuite, while the second bedroom is generously sized with easy access to the main bathroom. In-suite laundry adds everyday convenience, and the unit includes a titled parking stall in the heated underground parkade. Situated in the vibrant community of Saddle Ridge, this home is close to parks, playgrounds, schools, shopping, dining, essential services, walking paths, and the Genesis Centre. Commuting is easy with Saddle Towne C-Train Station just steps away, along with nearby bus routes and major roadways. A great opportunity in one of Calgary’s most connected and family-friendly neighborhoods. (id:66966)
Details
- Type
- Condo Apartment
- Size
- 976 sq ft
- Property tax
- $2,042 (2025)
- Maintenance fee
- $543/month
- Neighbourhood
- Saddle Ridge
- Municipality
- Calgary
Interior
- Bedrooms
- 2 above ground
- Fireplace
- No
- Appliances
- Refrigerator, Range - Electric, Microwave Range Hood Combo, Washer & Dryer
- Flooring
- Carpeted, Ceramic Tile
Heating, cooling and services
- Heating
- Baseboard heaters
Building and exterior
- Year built
- 2012
- Exterior
- Wood frame
- Outdoor
- Stone, Vinyl siding
Parking
- Total parking
- 1
- Driveway and parking
- Underground
Condo
- Monthly fee
- $543
- Fee includes
- Common Area Maintenance, Property Management, Waste Removal, Heat, Water, Insurance, Reserve Fund Contributions, Sewer
Rooms
| Room | Level | Size | Features |
|---|---|---|---|
| Primary Bedroom | Main level | 11.42 Ft x 12.42 Ft | |
| Bedroom | Main level | 11.25 Ft x 10.25 Ft | |
| Living room | Main level | 14.33 Ft x 11.58 Ft | |
| Kitchen | Main level | 12.67 Ft x 7.58 Ft | |
| Dining room | Main level | 12.00 Ft x 11.08 Ft | |
| Laundry room | Main level | 4.08 Ft x 8.75 Ft | |
| Foyer | Main level | 11.08 Ft x 12.17 Ft | |
| 4pc Bathroom | Main level | ||
| 4pc Bathroom | Main level |
Location
Location is approximate. See nearby homes on the map
Listed by Royal LePage Mission Real Estate.

REALTOR®, REALTORS®, and the REALTOR® logo are certification marks that are owned by REALTOR® Canada Inc. and licensed exclusively to The Canadian Real Estate Association (CREA). These certification marks identify real estate professionals who are members of CREA and who must abide by CREA’s By-Laws, Rules, and the REALTOR® Code. The MLS® trademark and the MLS® logo are owned by CREA and identify the professional real estate services provided by members of CREA.
The information contained on this site is based in whole or in part on information that is provided by members of The Canadian Real Estate Association, who are responsible for its accuracy. CREA reproduces and distributes this information as a service for its members and assumes no responsibility for its accuracy.
Similar homes nearby
See more in Calgary 📷 13
$269,000
1 bd1 ba569 ft²
14 Savanna Passage NE
Saddle Ridge, Calgary
Condo Townhouse · MLS® A2334656 · URBAN-REALTY.ca
 📷 36
$265,000
2 bd2 ba1 pk889 ft²
301, 15 Saddlestone Way NE
Saddle Ridge, Calgary
Condo Apartment · MLS® A2344117 · RE/MAX Real Estate (Mountain View)
 📷 21
$264,990
2 bd2 ba1 pk972 ft²
201, 7180 80 Avenue NE
Saddle Ridge, Calgary
Condo Apartment · MLS® A2336632 · Coldwell Banker YAD Realty
 📷 37
$275,000
2 bd2 ba2 pk965 ft²
101, 7130 80 Avenue NE
Saddle Ridge, Calgary
Condo Apartment · MLS® A2338961 · Royal LePage Benchmark
 📷 24
$259,999
2 bd1 ba2 pk708 ft²
409, 15 Saddlestone Way NE
Saddle Ridge, Calgary
Condo Apartment · MLS® A2308806 · RE/MAX Real Estate (Mountain View)
 📷 33
$254,999
2 bd1 ba2 pk864 ft²
270 Saddlebrook Point NE
Saddle Ridge, Calgary
Condo Townhouse · MLS® A2338102 · REXL Realty
 📷 12
$284,900
2 bd2 ba2 pk850 ft²
408, 7110 80 Avenue NE
Saddle Ridge, Calgary
Condo Apartment · MLS® A2340832 · REMAX Innovations
 📷 19
$288,500
2 bd2 ba2 pk967 ft²
202, 7210 80 Avenue NE
Saddle Ridge, Calgary
Condo Apartment · MLS® A2304158 · Grand Realty