202, 7210 80 Avenue NE
Saddle Ridge, Calgary, AB, T3J0N7
Listed by Grand Realty
$288,500
- 2 bedrooms
- 2 bathrooms
- 2 parking
- 967 sq ft
Listed 182 days ago · MLS® A2304158
About this home
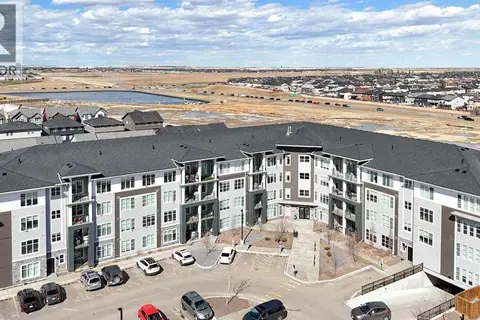
Welcome to this beautifully maintained corner unit condo offering privacy, comfort, and convenience all in one package!. This bright and functional 2 bedrooms, 2 bathroom home features an open concept layout with a den & in suite laundry and a spacious balcony perfect for relaxing or entertaining. As an end unit, you'll enjoy extra windows and added natural light throughout. The thoughtful floor plan offers excellent separation between bedrooms, ideal for roommates or guests. Conveniently located with direct stair access to the parking lot and includes 1 underground heated parking for year-round comfort & 1 outside Total 2 spots parking. Situated just minutes from city transit and shopping centers . view this fantastic opportunity. (id:66966)
Details
- Type
- Condo Apartment
- Size
- 967 sq ft
- Garage
- Garage
- Property tax
- $2,042 (2025)
- Maintenance fee
- $543/month
- Neighbourhood
- Saddle Ridge
- Municipality
- Calgary
Interior
- Bedrooms
- 2 above ground
- Fireplace
- No
- Appliances
- Refrigerator, Range - Electric, Dishwasher, Hood Fan, Window Coverings, Washer & Dryer
- Flooring
- Laminate, Carpeted, Ceramic Tile
Heating, cooling and services
- Heating
- Baseboard heaters, Electric
- Water and sewer
- Municipal sewage system
Building and exterior
- Year built
- 2013
- Exterior
- Wood frame
- Outdoor
- Brick, Vinyl siding
Parking
- Total parking
- 2
- Driveway and parking
- Garage, Underground, Heated Garage
Condo
- Monthly fee
- $543
- Fee includes
- Common Area Maintenance, Property Management, Waste Removal, Water, Insurance, Parking, Reserve Fund Contributions, Sewer
- Security
- Alarm system, Full Sprinkler System
Rooms
| Room | Level | Size | Features |
|---|---|---|---|
| Den | Main level | 7.17 Ft x 7.75 Ft | |
| Dining room | Main level | 11.08 Ft x 13.25 Ft | |
| Living room | Main level | 11.67 Ft x 14.42 Ft | |
| Primary Bedroom | Main level | 10.25 Ft x 11.25 Ft | |
| Bedroom | Main level | 10.92 Ft x 11.00 Ft | |
| Laundry room | Main level | 4.00 Ft x 8.75 Ft | |
| 4pc Bathroom | Main level | 4.92 Ft x 8.67 Ft | |
| 3pc Bathroom | Main level | 4.92 Ft x 7.42 Ft |
Location
Location is approximate. See nearby homes on the map
Listed by Grand Realty.

REALTOR®, REALTORS®, and the REALTOR® logo are certification marks that are owned by REALTOR® Canada Inc. and licensed exclusively to The Canadian Real Estate Association (CREA). These certification marks identify real estate professionals who are members of CREA and who must abide by CREA’s By-Laws, Rules, and the REALTOR® Code. The MLS® trademark and the MLS® logo are owned by CREA and identify the professional real estate services provided by members of CREA.
The information contained on this site is based in whole or in part on information that is provided by members of The Canadian Real Estate Association, who are responsible for its accuracy. CREA reproduces and distributes this information as a service for its members and assumes no responsibility for its accuracy.
Similar homes nearby
See more in Calgary 📷 12
$284,900
2 bd2 ba2 pk850 ft²
408, 7110 80 Avenue NE
Saddle Ridge, Calgary
Condo Apartment · MLS® A2340832 · REMAX Innovations
 📷 9
$299,900
2 bd2 ba1 pk859 ft²
1415, 681 Savanna Boulevard NE
Saddle Ridge, Calgary
Condo Apartment · MLS® A2346478 · eXp Realty
 📷 49
$300,000
2 bd2 ba1 pk812 ft²
1405, 681 Savanna Boulevard NE
Saddle Ridge, Calgary
Condo Apartment · MLS® A2349444 · eXp Realty
 📷 37
$275,000
2 bd2 ba2 pk965 ft²
101, 7130 80 Avenue NE
Saddle Ridge, Calgary
Condo Apartment · MLS® A2338961 · Royal LePage Benchmark
 📷 26
$269,900
2 bd2 ba1 pk976 ft²
225, 7210 80 Avenue NE
Saddle Ridge, Calgary
Condo Apartment · MLS® A2318783 · Royal LePage Mission Real Estate
 📷 13
$269,000
1 bd1 ba569 ft²
14 Savanna Passage NE
Saddle Ridge, Calgary
Condo Townhouse · MLS® A2334656 · URBAN-REALTY.ca
 📷 20
$309,900
2 bd2 ba1 pk851 ft²
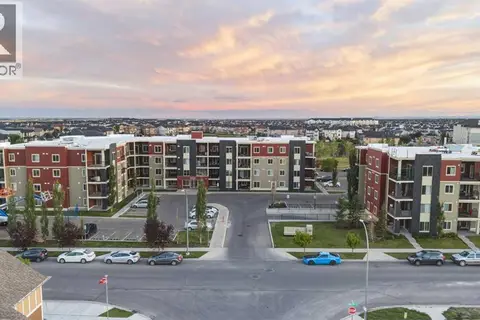
1207, 681 Savanna Boulevard NE
Saddle Ridge, Calgary
Condo Apartment · MLS® A2337767 · Real Broker
 📷 36
$265,000
2 bd2 ba1 pk889 ft²
301, 15 Saddlestone Way NE
Saddle Ridge, Calgary
Condo Apartment · MLS® A2344117 · RE/MAX Real Estate (Mountain View)