2242 HIGHWAY 124
Dunchurch, Whitestone, P0A1G0
Listed by Revel Realty Inc. Brokerage
$519,900
- 3 bedrooms
- 2 bathrooms
- 2 parking
Listed 82 days ago · MLS® X13626976
About this home
Welcome to this stunning Viceroy home in the heart of Dunchurch, just moments from Whitestone Lake. Offering 3 spacious bedrooms and 2 bathrooms, this beautiful home features lake views, soaring ceilings, and a dramatic wall of windows that fills the space with natural light. The open-concept, carpet-free interior showcases hardwood flooring, timeless finishes, and a spacious kitchen and living area perfect for entertaining.Step outside to the oversized deck, relax in the hot tub, or unwind in one of the two included gazebos while taking in the peaceful surroundings. The loft-style primary suite offers a private retreat with a Jacuzzi tub, while the finished lower level includes two generous bedrooms with direct bathroom access.Recent updates include many windows replaced in 2020, a drilled well (2021), and custom blinds throughout. All appliances are included, making this home move-in ready. Located within walking distance to the public beach, boat launch, and local amenities, this property is ideal as a year-round home or cottage retreat. Flexible closing available. (id:66966)
Details
- Type
- Detached
- Basement
- Unfinished, None, Walk out, N/A, N/A
- Garage
- Garage
- Property tax
- $1,444
- Neighbourhood
- Dunchurch
- Municipality
- Whitestone (Dunchurch)
Interior
- Bedrooms
- 3 above ground
- Fireplace
- No
- Appliances
- Washer, Refrigerator, Hot Tub, Stove, Dryer, Water Heater
Heating, cooling and services
- Heating
- Forced air, Propane
- Air conditioning
- Central air conditioning
- Water and sewer
- Septic System
Building and exterior
- Foundation
- Block
- Outdoor
- Wood
Parking
- Total parking
- 2
- Driveway and parking
- No Garage
Rooms
| Room | Level | Size | Features |
|---|---|---|---|
| Kitchen | Main level | 4.3 × 3.18 m (14'1" × 10'5") | |
| Dining room | Main level | 3.12 × 2.4 m (10'3" × 7'10") | |
| Living room | Main level | 5.78 × 3.21 m (19' × 10'6") | |
| Bedroom | Main level | 5.8 × 4.2 m (19' × 13'9") | |
| Bedroom | Main level | 3.35 × 3.2 m (11' × 10'6") | |
| Bedroom | Upper Level | 5.8 × 4.2 m (19' × 13'9") |
Location
Location is approximate. See nearby homes on the map
Listed by Revel Realty Inc. Brokerage.

REALTOR®, REALTORS®, and the REALTOR® logo are certification marks that are owned by REALTOR® Canada Inc. and licensed exclusively to The Canadian Real Estate Association (CREA). These certification marks identify real estate professionals who are members of CREA and who must abide by CREA’s By-Laws, Rules, and the REALTOR® Code. The MLS® trademark and the MLS® logo are owned by CREA and identify the professional real estate services provided by members of CREA.
The information contained on this site is based in whole or in part on information that is provided by members of The Canadian Real Estate Association, who are responsible for its accuracy. CREA reproduces and distributes this information as a service for its members and assumes no responsibility for its accuracy.
Similar homes nearby
See more in Whitestone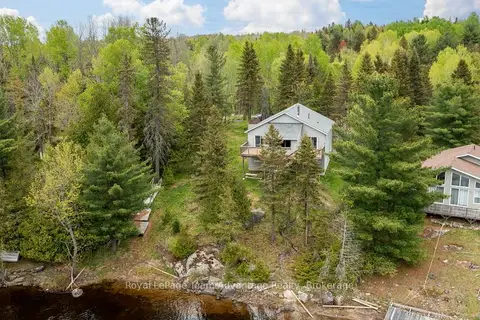 📷 30🎥 Tour
$599,000
Reduced $100,000 (↓ 14%)
≈ $2,623/mo mortgage · 20% down
3 bd2 ba8 pk1100-1500 ft²
11 Nickles Cove Road
Dunchurch, Whitestone
Waterfront
Detached · MLS® X13163930 · Royal LePage Team Advantage Realty
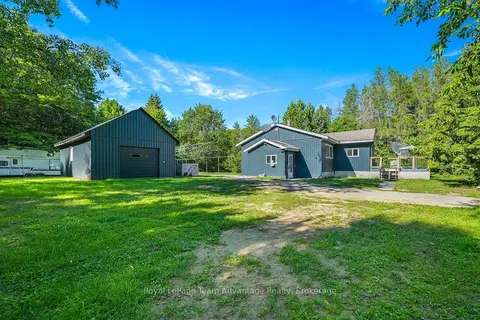 📷 37🎥 Tour
$499,000
Reduced $51,000 (↓ 9%)
≈ $2,185/mo mortgage · 20% down
3+1 bd1 ba11 pk1100-1500 ft²
1081 Hwy 520 Highway
Whitestone, Whitestone
Detached · MLS® X13636226 · Royal LePage Team Advantage Realty
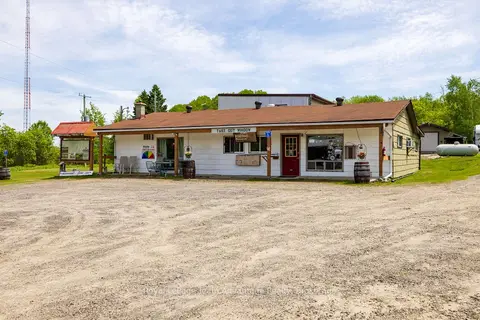 📷 45🎥 Tour
$549,000
Reduced $20,000 (↓ 4%)
≈ $2,404/mo mortgage · 20% down
3 bd2 ba30 pk5000 + ft²
1294 Highway 520
Whitestone, Whitestone
Pool
Detached · MLS® X13463940 · Royal LePage Team Advantage Realty
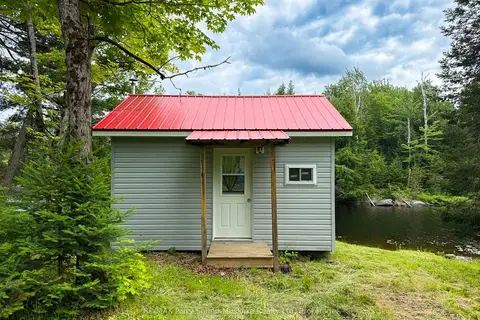 📷 25🎥 Tour
$549,000
≈ $2,404/mo mortgage · 20% down
1 bd1 ba8 pk< 700 ft²
14 Moose Lane
Hagerman, Whitestone
Waterfront
Modular Home · MLS® X13721350 · RE/MAX Parry Sound Muskoka Realty Ltd
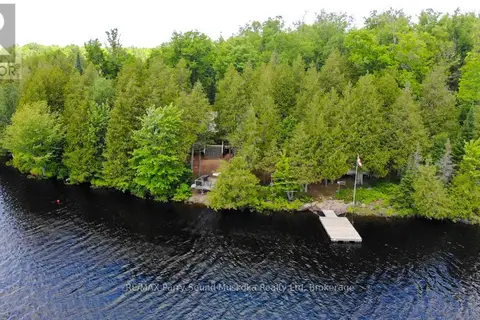 📷 45
$549,900
3 bd1 ba
634 WA WHITESTONE LAKE
Hagerman, Whitestone
Waterfront
Detached · MLS® X13607814 · RE/MAX Parry Sound Muskoka Realty Ltd
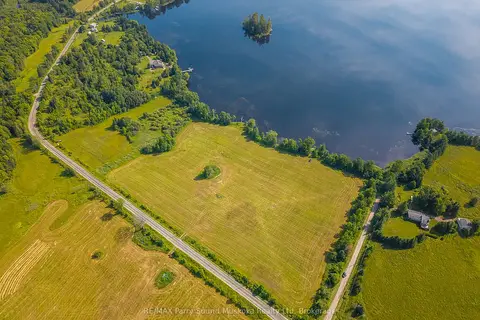 📷 27
$449,900
Reduced $50,000 (↓ 10%)
≈ $1,970/mo mortgage · 20% down
0 bd0 ba
515 Balsam Road
Hagerman, Whitestone
Waterfront
Vacant Land · MLS® X13018506 · RE/MAX Parry Sound Muskoka Realty Ltd
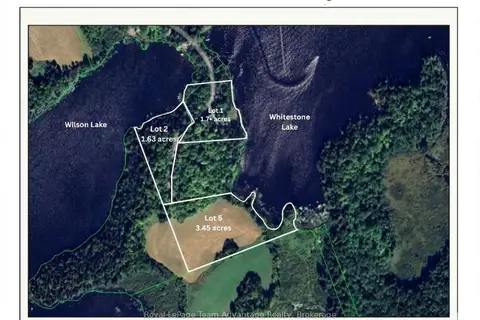 📷 5
$599,000
≈ $2,623/mo mortgage · 20% down
0 bd0 ba
Lot 1 Greenwood Way
Hagerman, Whitestone
Waterfront
Vacant Land · MLS® X13122062 · Royal LePage Team Advantage Realty
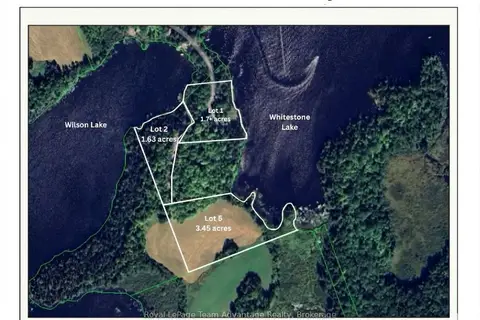 📷 19🎥 Tour
$599,000
≈ $2,623/mo mortgage · 20% down
0 bd0 ba< 700 ft²
Lot 5 Greenwood Way
Hagerman, Whitestone
Waterfront
Vacant Land · MLS® X13122086 · Royal LePage Team Advantage Realty