1294 Highway 520
Whitestone, Whitestone, P0A 1G0
$549,000
Reduced $20,000 from $569,000
- 3 bedrooms
- 2 bathrooms
- 30 parking
- 5000 + sq ft
Listed 124 days ago · MLS® X13463940
About this home
LIVE-IN COMMERCIAL OPPORTUNITY Rarely does a property offer the opportunity to live, work and invest all in one location. Set on over 1.9 acres along Highway 520 and locally known as the "Loggers Station" this unique property combines a spacious residential apartment with an established commercial space offering endless potential. The approximately 1,300 sq ft apartment features 3 bedrooms, 2 bathrooms, two separate entrances, forced-air propane heating and central air conditioning. Inside you'll find a full kitchen, living and dining areas and a convenient kitchenette/mudroom. Step outside to enjoy the private back deck complete with a hot tub. Complementing the residential space is approximately 4,493 sq ft of versatile commercial space previously operated as a restaurant, retail store, fuel station and take-out counter. The restaurant offers seating for approximately 60 guests and includes a fully equipped commercial kitchen, bar area, pool table and multiple dart boards. The retail space features shelving, display areas, fridges, freezers and direct access to the take-out window. Outside two 2,500-litre fuel tanks add further utility and convenience. Ideally situated with direct access to the snowmobile trail system and nearby lake communities this property offers a strategic location for a variety of uses. Whether you're seeking a live-work lifestyle, staff accommodation, rental income potential or space to bring your own business vision to life this well-known local landmark presents a truly unique opportunity in a highly accessible recreational area. Note: HST is in addition to the purchase price.
Details
- Type
- Detached
- Style
- 2-Storey
- Size
- 5000 + sq ft
- Lot
- 244.59 × 266.71 ft
- Basement
- None
- Garage
- None
- Kitchens
- 1
- Property tax
- $2,418 (2025)
- Neighbourhood
- Whitestone
- Municipality
- Whitestone
- Price per sq ft
- ~$110 (80% below detached houses in Whitestone, $543)
Interior
- Bedrooms
- 3 above ground
- Bathrooms
- 1 × 3-piece (second), 1 × 4-piece (second)
- Rooms
- 8 above ground
- Family room or den
- No
- Fireplace
- Wood
- Features
- Accessory Apartment, Separate Heating Controls, Storage, Water Heater Owned, Water Treatment
Heating, cooling and services
- Heating
- Forced Air, Propane
- Air conditioning
- Central Air, Window Unit(s)
- Water and sewer
- Septic
Building and exterior
- Style
- 2-Storey
- Exterior
- Vinyl Siding
- Roof
- Asphalt Shingle, Metal
- Foundation
- Slab
- Faces
- South
- Outdoor
- Deck, Hot Tub, Gazebo, Shed
Parking
- Total parking
- 30
- Driveway and parking
- Front Yard Parking
Lot
- Size
- 244.59 × 266.71 ft (irregular)
- Acreage
- .50-1.99
More
- Possession
- Immediate
- Nearby
- Campground, Fenced Yard, Level, School Bus Route
- Cross street
- Bunny Trail & Highway 520
Rooms
| Room | Level | Size | Features |
|---|---|---|---|
| Kitchen | Second | 5.02 × 3.83 m (16'6" × 12'7") | W/O To Deck, Hot Tub |
| Living Room | Second | 7.17 × 3.99 m (23'6" × 13'1") | Combined w/Dining |
| Bedroom | Second | 3.99 × 3.41 m (13'1" × 11'2") | |
| Bedroom | Second | 3.99 × 3.59 m (13'1" × 11'9") | |
| Bedroom | Second | 3.83 × 2.24 m (12'7" × 7'4") | |
| Bathroom | Second | 2.3 × 1 m (7'7" × 3'3") | 3 Pc Bath |
| Bathroom | Second | 2.4 × 1.85 m (7'10" × 6'1") | 4 Pc Bath |
| Mud Room | Second | 2.47 × 2.4 m (8'1" × 7'10") | Walk-In Closet(s) |
History of this address
2 earlier listings at this address, with sold and leased prices. Create a free account or sign in to see them.
Listed by Royal LePage Team Advantage Realty.
Listing information provided by PropTx Innovations Inc. and TRREB; deemed reliable but not guaranteed accurate by PropTx.
Similar homes nearby
See more in Whitestone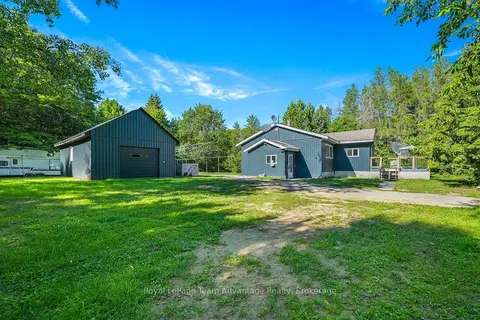
$499,000
Reduced $51,000
3+1 bd1 ba11 pk1100-1500 ft²
1081 Hwy 520 Highway
Whitestone, Whitestone
Detached · MLS® X13636226 · Royal LePage Team Advantage Realty
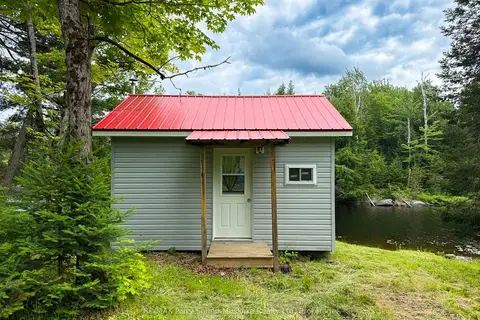
$549,000
1 bd1 ba8 pk< 700 ft²
14 Moose Lane
Hagerman, Whitestone
Modular Home · MLS® X13721350 · RE/MAX Parry Sound Muskoka Realty Ltd
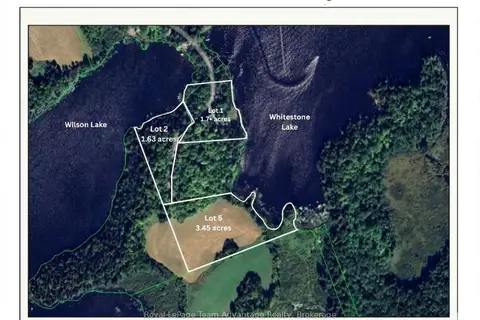
$599,000
0 bd0 ba
Lot 1 Greenwood Way
Hagerman, Whitestone
Vacant Land · MLS® X13122062 · Royal LePage Team Advantage Realty
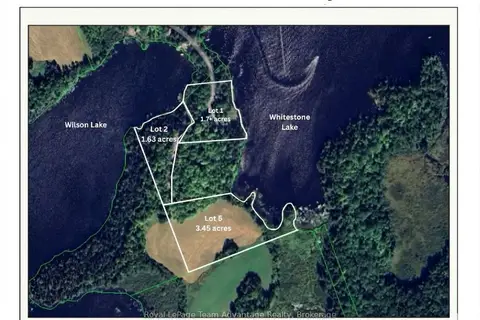
$599,000
0 bd0 ba< 700 ft²
Lot 5 Greenwood Way
Hagerman, Whitestone
Vacant Land · MLS® X13122086 · Royal LePage Team Advantage Realty
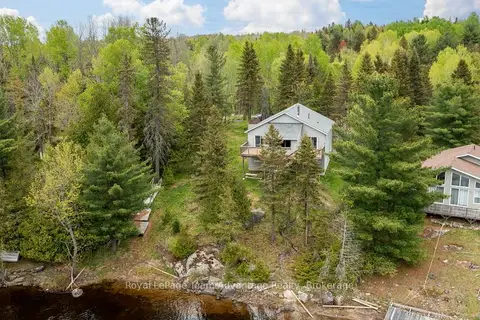
$599,000
Reduced $100,000
3 bd2 ba8 pk1100-1500 ft²
11 Nickles Cove Road
Dunchurch, Whitestone
Detached · MLS® X13163930 · Royal LePage Team Advantage Realty
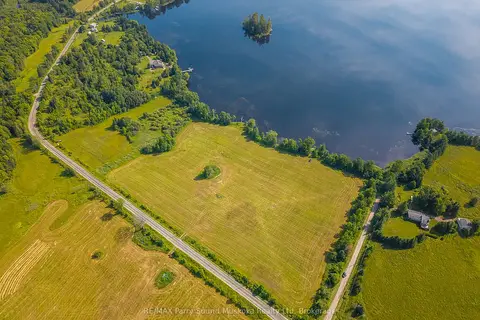
$449,900
Reduced $50,000
0 bd0 ba
515 Balsam Road
Hagerman, Whitestone
Vacant Land · MLS® X13018506 · RE/MAX Parry Sound Muskoka Realty Ltd