224 Froese CRESCENT
Warman, SK, S0K4S0
Listed by Coldwell Banker Signature
$499,900
- 3 bedrooms
- 3 bathrooms
- 1774 sq ft
Listed 37 days ago · MLS® SK048437
About this home
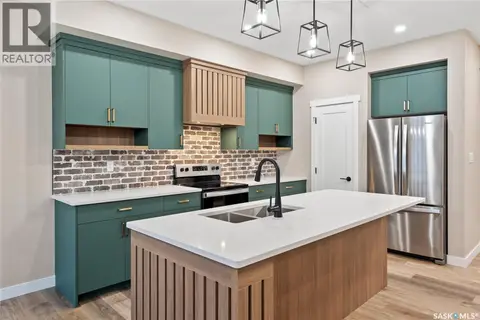
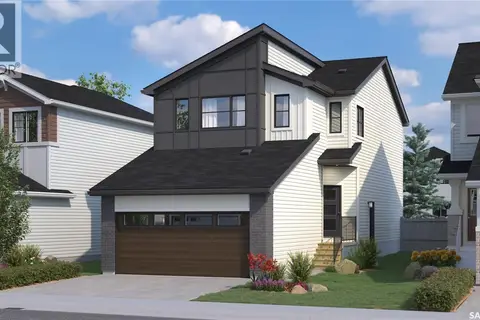
1,774 sq ft 2 storey style duplex in Warman with extensive upgrades throughout. Thoughtfully designed with modern living in mind, this home offers 3 spacious bedrooms plus bonus room and 3 bathrooms, perfect for families and professionals. The main floor features a functional open concept layout with a grand entrance, 2 pc bathroom, living and kitchen area with a walk-through pantry and upgraded appliances. Upstairs you will find a bonus room, primary bedroom with ensuite, conveniently located laundry, two additional bedrooms and 4pc bathroom. Basement is partially finished with exterior walls complete with drywall and electrical. Situated on a large pie-shaped lot with alley access on two sides offering RV parking and endless possibilities for outdoor living, future garage development or additional parking. Enjoy the convenience of living nearby parks and amenities while owning a brand new home. (id:66966)
Details
- Type
- Single Family
- Style
- 2 Level
- Size
- 1774 sq ft
- Garage
- Garage
- Municipality
- Warman
Interior
- Fireplace
- No
- Appliances
- Washer, Refrigerator, Dishwasher, Stove, Dryer, Microwave, Central Vacuum - Roughed In, Humidifier, Garage door opener remote(s)
Heating, cooling and services
- Heating
- Forced air, Natural gas
- Air conditioning
- Central air conditioning
Building and exterior
- Style
- 2 Level
- Year built
- 2025
Parking
- Driveway and parking
- Attached Garage, Parking Space(s), Gravel
Rooms
| Room | Level | Size | Features |
|---|---|---|---|
| Living room | Main level | 3.78 × 4.57 m (12'5" × 15') | |
| Kitchen | Main level | 2.93 × 4.27 m (9'7" × 14') | |
| Dining room | Main level | 2.93 × 4.36 m (9'7" × 14'4") | |
| 2pc Bathroom | Main level | x x x | |
| Primary Bedroom | Second level | 3.35 × 4.27 m (11' × 14') | |
| Bedroom | Second level | 3.78 × 2.77 m (12'5" × 9'1") | |
| Bedroom | Second level | 3.05 × 3.35 m (10' × 11') | |
| 4pc Bathroom | Second level | x x x | |
| 4pc Bathroom | Second level | x x x | |
| Bonus Room | Second level | 2.32 × 3.26 m (7'7" × 10'8") |
Location
Location is approximate. See nearby homes on the map
Listed by Coldwell Banker Signature.

REALTOR®, REALTORS®, and the REALTOR® logo are certification marks that are owned by REALTOR® Canada Inc. and licensed exclusively to The Canadian Real Estate Association (CREA). These certification marks identify real estate professionals who are members of CREA and who must abide by CREA’s By-Laws, Rules, and the REALTOR® Code. The MLS® trademark and the MLS® logo are owned by CREA and identify the professional real estate services provided by members of CREA.
The information contained on this site is based in whole or in part on information that is provided by members of The Canadian Real Estate Association, who are responsible for its accuracy. CREA reproduces and distributes this information as a service for its members and assumes no responsibility for its accuracy.
Similar homes nearby
See more in Warman 📷 2
$515,000
3 bd3 ba1640 ft²
294 Froese CRESCENT
Warman
Detached · MLS® SK034581 · Boyes Group Realty Inc.
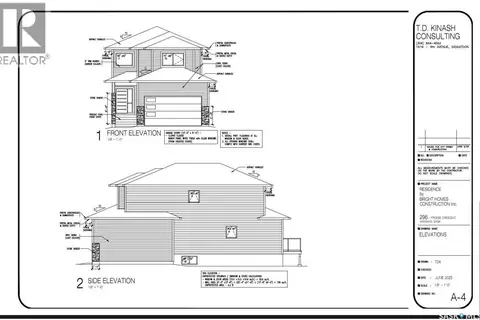 📷 2
$515,000
3 bd3 ba1640 ft²
296 Froese CRESCENT
Warman
Detached · MLS® SK034580 · Boyes Group Realty Inc.
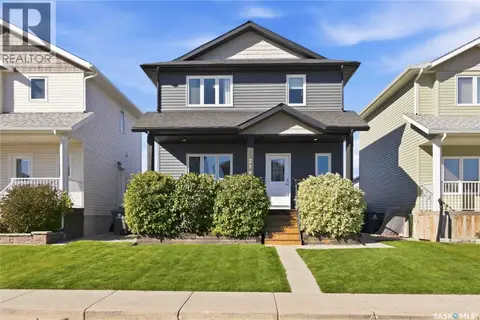 📷 47
$479,900
4 bd4 ba1344 ft²
218 Martens LANE
Warman
Detached · MLS® SK049313 · RE/MAX North Country
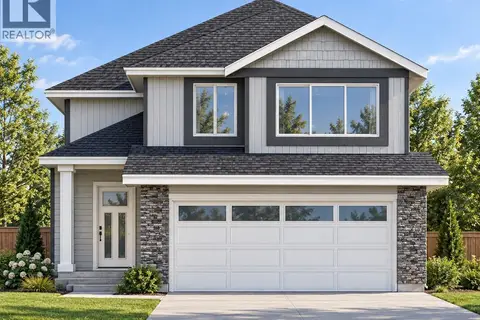
$479,000
3 bd2 ba1251 ft²
382 Froese CRESCENT
Warman
Detached · MLS® SK049931 · TRCG The Realty Consultants Group
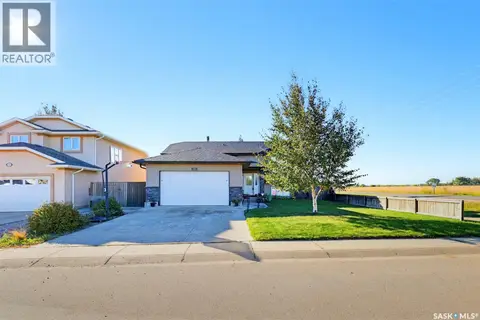 📷 23
$525,000
4 bd3 ba1179 ft²
101 Lakeridge DRIVE
Warman
Detached · MLS® SK050371 · eXp Realty
 📷 34
$525,900
3 bd3 ba1580 ft²
321 Veterans DRIVE
Warman
Detached · MLS® SK024692 · Realty Executives Saskatoon
 📷 38
$525,900
3 bd3 ba1581 ft²
315 Veterans DRIVE
Warman
Detached · MLS® SK033059 · Realty Executives Saskatoon
 📷 52
$469,900
3 bd3 ba1661 ft²
322 Froese CRESCENT
Warman
Single Family · MLS® SK047886 · Realty Executives Saskatoon