223A Ottawa AVE
Elliot Lake, Elliot Lake, P5A2N1
Listed by Oak Realty Ltd.
$195,500
- 3 bedrooms
- 2 bathrooms
- 1200 sq ft
Listed 75 days ago · MLS® SM262094
About this home
Fabulous location! This charming 2-storey semi-detached home offers 3 bedrooms and 2½ bathrooms, making it the perfect family home. The bright and inviting main level features a walkout to a spacious deck spanning the entire width of the home, overlooking a fully fenced backyard—ideal for entertaining or relaxing. Numerous updates have already been completed, including shingles (2014), insulation and siding (2021), a new gas fireplace (2022), and foundation repairs (2024), providing peace of mind for the new owners. The lower level offers a versatile open-concept space, perfect for a family room, recreation area, home gym, or workshop. November 2nd closing required. Don't miss this opportunity—call today to book your private viewing! (id:66966)
Details
- Type
- Single Family
- Style
- 2 Level
- Size
- 1200 sq ft
- Basement
- Finished, Full
- Garage
- Garage
- Property tax
- $2,058
- Neighbourhood
- Elliot Lake
- Municipality
- Elliot Lake
Interior
- Bedrooms
- 3 above ground
- Fireplace
- Yes
- Appliances
- Washer, Refrigerator, Dishwasher, Stove, Dryer, Blinds
Heating, cooling and services
- Heating
- Baseboard heaters, Electric, Natural gas
- Water and sewer
- Sanitary sewer
Building and exterior
- Style
- 2 Level
- Year built
- 1977
- Outdoor
- Brick, Siding
Parking
- Driveway and parking
- No Garage, Gravel
Rooms
| Room | Level | Size | Features |
|---|---|---|---|
| Kitchen | Main level | 11.3 x 9.6 | |
| Dining room | Main level | 8.8 x 9.9 | |
| Living room | Main level | 11. 8 x 13.0 | |
| Bathroom | Main level | 6.5 x 4.3 | |
| Foyer | Main level | 11.9 x 4.8 | |
| Primary Bedroom | Second level | 13.4 x 11 | |
| Bedroom | Second level | 10.5 x 12.5 | |
| Bedroom | Second level | 9.4 x 9.3 | |
| Bathroom | Second level | 7.10 x 5.9 | |
| Family room | Basement | 22 x 12.3 | |
| Laundry room | Basement | 13.3 x 7.7 |
Location
Location is approximate. See nearby homes on the map
Listed by Oak Realty Ltd..

REALTOR®, REALTORS®, and the REALTOR® logo are certification marks that are owned by REALTOR® Canada Inc. and licensed exclusively to The Canadian Real Estate Association (CREA). These certification marks identify real estate professionals who are members of CREA and who must abide by CREA’s By-Laws, Rules, and the REALTOR® Code. The MLS® trademark and the MLS® logo are owned by CREA and identify the professional real estate services provided by members of CREA.
The information contained on this site is based in whole or in part on information that is provided by members of The Canadian Real Estate Association, who are responsible for its accuracy. CREA reproduces and distributes this information as a service for its members and assumes no responsibility for its accuracy.
Similar homes nearby
See more in Elliot Lake 📷 20
$195,999
3 bd1 ba1000 ft²
43 Capillo RD
Elliot Lake, Elliot Lake
Single Family · MLS® SM262202 · Oak Realty Ltd.
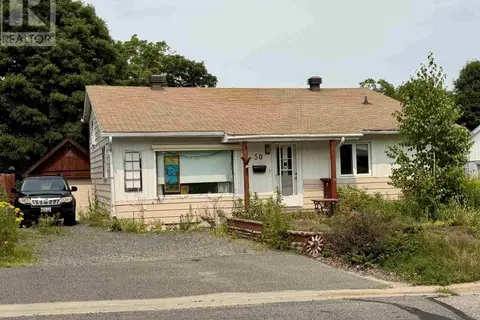 📷 32
$198,000
3+1 bd2 ba
50 Hutchison AVE
Elliot Lake, Elliot Lake
Single Family · MLS® SM261971 · Royal LePage® Mid North Realty Elliot Lake
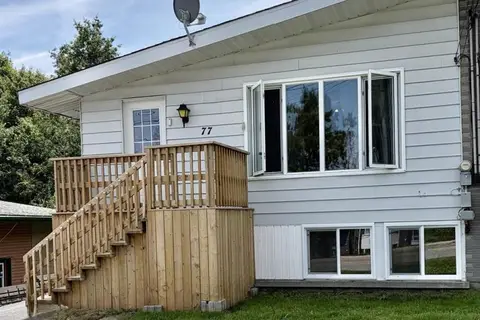 📷 41
$199,000
2+1 bd2 ba980 ft²
77 Hillside DR S
Elliot Lake, Elliot Lake
Single Family · MLS® SM261741 · Royal LePage® Mid North Realty Elliot Lake
 📷 33
$199,000
3 bd1 ba1119 ft²
135 Dieppe AVE
Elliot Lake, Elliot Lake
Single Family · MLS® SM262716 · Royal LePage® Mid North Realty Elliot Lake
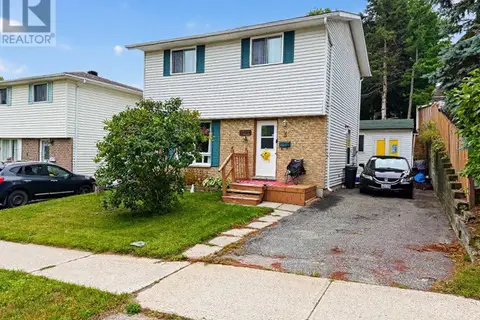 📷 26
$189,000
3 bd2 ba1000 ft²
3 Stewart CRES
Elliot Lake, Elliot Lake
Single Family · MLS® SM262287 · Oak Realty Ltd.
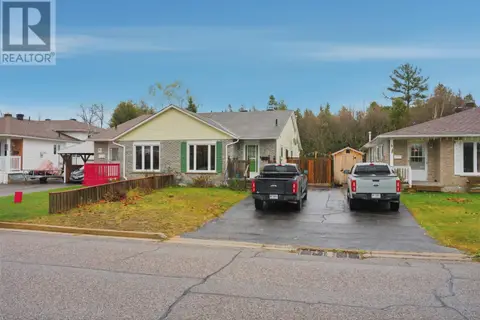 📷 33
$204,900
3 bd2 ba1025 ft²
29 Laurier RD
Elliot Lake, Elliot Lake
Single Family · MLS® SM253254 · Royal LePage® Mid North Realty Blind River
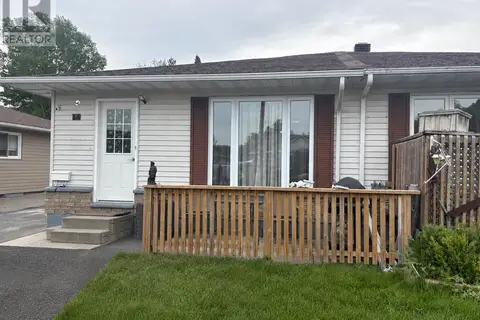 📷 33
$210,000
2+1 bd2 ba1000 ft²
14 Albert ST
Elliot Lake, Elliot Lake
Single Family · MLS® SM261339 · Exit Realty True North
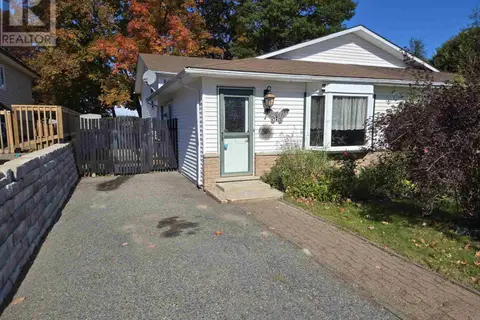 📷 35
$210,000
3 bd2 ba1000 ft²
7 Feltz RD
Elliot Lake, Elliot Lake
Single Family · MLS® SM262829 · Oak Realty Ltd.