14 Albert ST
Elliot Lake, Elliot Lake, P5A2Y8
Listed by Exit Realty True North
$210,000
- 2+1 bedrooms
- 2 bathrooms
- 1000 sq ft
Listed 138 days ago · MLS® SM261339
About this home
Beautifully renovated duplex offering flexibility and income potential. The main floor features a modern kitchen, bright living and dining areas, two bedrooms, a full bathroom, and updated flooring throughout. A separate entrance provides excellent potential for a self-contained lower-level apartment, complete with a third bedroom, second full bathroom, and additional living space. Outside, enjoy a backyard with plenty of room for recreation, gardening, or future development, along with a newly built 10’x16’ shed for added storage as well as an 8’x6’ shed. An excellent opportunity for homeowners, investors, or those seeking multi-generational living. Move-in ready with income-generating potential. (id:66966)
Details
- Type
- Single Family
- Style
- Bungalow
- Size
- 1000 sq ft
- Basement
- Finished, Full
- Garage
- Garage
- Property tax
- $1,977
- Neighbourhood
- Elliot Lake
- Municipality
- Elliot Lake
Interior
- Bedrooms
- 2 above ground + 1 below
- Fireplace
- No
- Appliances
- Dishwasher, Microwave Built-in
Heating, cooling and services
- Heating
- Forced air, Natural gas
- Air conditioning
- Central air conditioning
- Water and sewer
- Sanitary sewer
Building and exterior
- Style
- Bungalow
- Year built
- 1981
- Outdoor
- Vinyl
Parking
- Driveway and parking
- No Garage
Rooms
| Room | Level | Size | Features |
|---|---|---|---|
| Kitchen | Main level | 19.81x10.66 | |
| Dining room | Main level | 8.34X12.69 | |
| Living room | Main level | 11.05X15 | |
| Bedroom | Main level | 10.82X10.67 | |
| Bathroom | Main level | 5.03X9.52 | |
| Primary Bedroom | Main level | 13.77X10.71 | |
| Living room | Main level | 10.35X8.28 | |
| Laundry room | Basement | 8.69X23.53 | |
| Kitchen | Basement | 9.33X15.13 | |
| Workshop | Basement | 9.53X9.83 | |
| Bathroom | Basement | 8.83X4.99 | |
| Bedroom | Basement | 8.73X12.44 | |
| Recreation room | Basement | 18.59X15.98 |
Location
Location is approximate. See nearby homes on the map
Listed by Exit Realty True North.

REALTOR®, REALTORS®, and the REALTOR® logo are certification marks that are owned by REALTOR® Canada Inc. and licensed exclusively to The Canadian Real Estate Association (CREA). These certification marks identify real estate professionals who are members of CREA and who must abide by CREA’s By-Laws, Rules, and the REALTOR® Code. The MLS® trademark and the MLS® logo are owned by CREA and identify the professional real estate services provided by members of CREA.
The information contained on this site is based in whole or in part on information that is provided by members of The Canadian Real Estate Association, who are responsible for its accuracy. CREA reproduces and distributes this information as a service for its members and assumes no responsibility for its accuracy.
Similar homes nearby
See more in Elliot Lake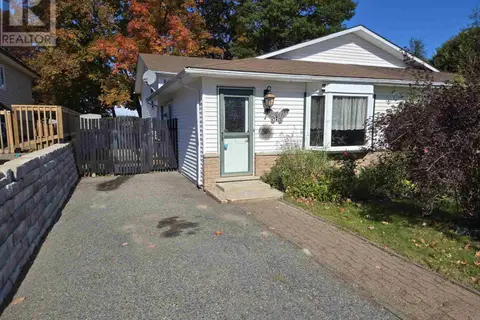 📷 35
$210,000
3 bd2 ba1000 ft²
7 Feltz RD
Elliot Lake, Elliot Lake
Single Family · MLS® SM262829 · Oak Realty Ltd.
 📷 45
$215,000
3 bd2 ba1000 ft²
24 McQuarrie PL
Elliot Lake, Elliot Lake
Single Family · MLS® SM262838 · Oak Realty Ltd.
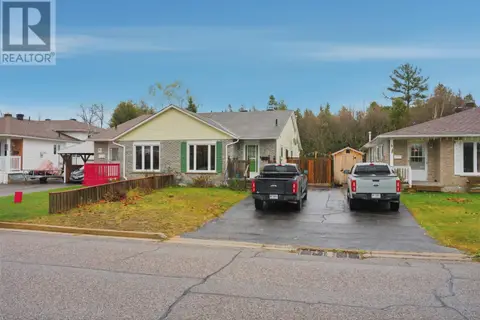 📷 33
$204,900
3 bd2 ba1025 ft²
29 Laurier RD
Elliot Lake, Elliot Lake
Single Family · MLS® SM253254 · Royal LePage® Mid North Realty Blind River
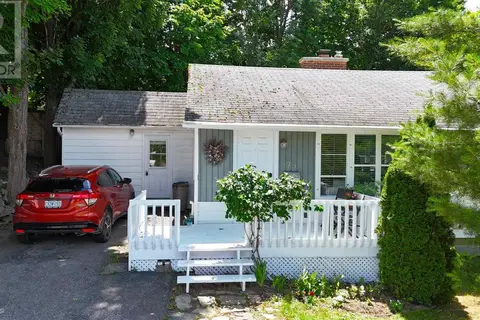 📷 21
$218,000
2 bd1 ba1175 ft²
73 Hutchison AVE
Elliot Lake, Elliot Lake
Single Family · MLS® SM261831 · Oak Realty Ltd.
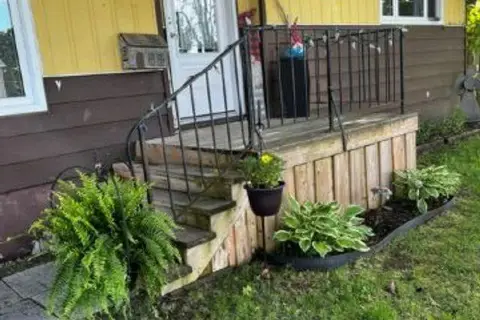 📷 29
$219,900
3 bd1 ba1008 ft²
71 Hutchison AVE
Elliot Lake, Elliot Lake
Single Family · MLS® SM261258 · Royal LePage® Mid North Realty Elliot Lake
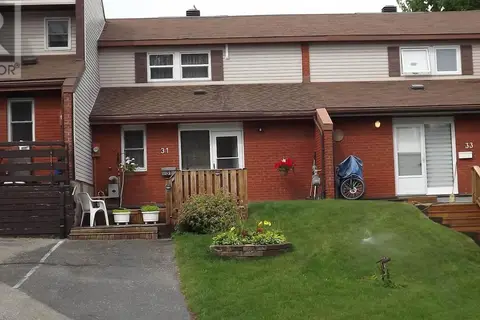 📷 34
$219,900
2 bd2 ba1150 ft²
31 Mississauga AVE
Elliot Lake, Elliot Lake
Att/Row/Townhouse · MLS® SM261779 · Royal LePage® Mid North Realty Elliot Lake
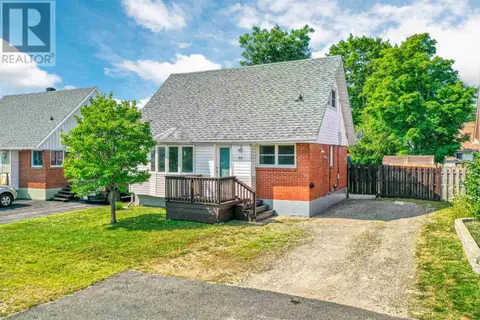 📷 40
$219,900
3 bd2 ba
20 Algom RD
Elliot Lake, Elliot Lake
Single Family · MLS® SM262174 · Oak Realty Ltd.
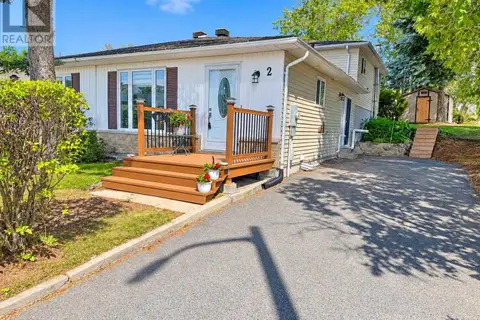 📷 35
$219,900
3 bd2 ba
2 FARRELL CRES
Elliot Lake, Elliot Lake
Single Family · MLS® SM262514 · Oak Realty Ltd.