2234 191A ST NW
River's Edge, Edmonton, AB, T6M1R3
Listed by MaxWell Polaris
$534,900
- 3 bedrooms
- 4 bathrooms
- 1578 sq ft
Listed 19 days ago · MLS® E4511576
About this home
FULLY FINISHED in River's Edge! The main floor of this 2 storey beauty features an open concept and bright living room, spacious kitchen with granite counter tops and stainless steel appliances. Pantry is perfect for all your staples. Upstairs you'll find a generous primary with walk-in closet and bright ensuite. Downstairs features a large rec space and full bath! Total living space of 2100 sq ft+! Your pie-shaped backyard is private, completed low maintenance land scaping with no neighbors behind you and large enough for the kids, family, summer BBQs and the dog! The garage features an epoxy floor, and window coverings are included! New K-9 Future school located just around the corner! Minutes from the Henday, Whitemud and other amenities. Pack up & move on in; let's make your move today! (id:66966)
Details
- Type
- Detached
- Size
- 1578 sq ft
- Basement
- Finished, Full
- Garage
- Garage
- Neighbourhood
- River's Edge
- Municipality
- Edmonton
Interior
- Fireplace
- No
- Appliances
- Washer, Refrigerator, Dishwasher, Stove, Dryer, Microwave Range Hood Combo
Heating, cooling and services
- Heating
- Forced air
Building and exterior
- Year built
- 2022
Parking
- Driveway and parking
- Attached Garage
Rooms
| Room | Level | Size | Features |
|---|---|---|---|
| Living room | Main level | 11'3 x 11'11 | |
| Dining room | Main level | 9'9" x 11'11 | |
| Kitchen | Main level | 17" x 10'6" | |
| Primary Bedroom | Upper Level | 11'7" x 14'5" | |
| Bedroom 2 | Upper Level | 10'9" x 12'2" | |
| Bedroom 3 | Upper Level | 9'10" x 9'10" | |
| Bonus Room | Upper Level | 14'6" x 13'8" |
Location
Location is approximate. See nearby homes on the map
Listed by MaxWell Polaris.

REALTOR®, REALTORS®, and the REALTOR® logo are certification marks that are owned by REALTOR® Canada Inc. and licensed exclusively to The Canadian Real Estate Association (CREA). These certification marks identify real estate professionals who are members of CREA and who must abide by CREA’s By-Laws, Rules, and the REALTOR® Code. The MLS® trademark and the MLS® logo are owned by CREA and identify the professional real estate services provided by members of CREA.
The information contained on this site is based in whole or in part on information that is provided by members of The Canadian Real Estate Association, who are responsible for its accuracy. CREA reproduces and distributes this information as a service for its members and assumes no responsibility for its accuracy.
Similar homes nearby
See more in Edmonton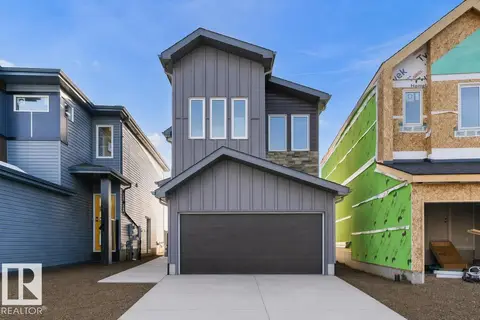 📷 39
$534,600
3 bd3 ba4 pk1639 ft²
19107 20 AV NW
River's Edge, Edmonton
Detached · MLS® E4502815 · Exp Realty
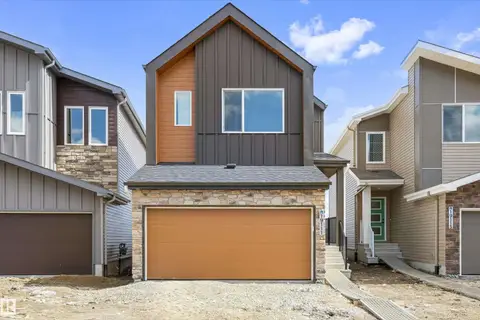 📷 43
$534,600
3 bd3 ba4 pk1559 ft²
19111 20 AV NW
River's Edge, Edmonton
Detached · MLS® E4509638 · Exp Realty
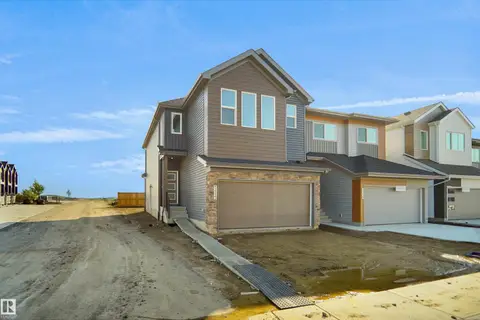 📷 36
$535,497
4 bd3 ba1926 ft²
2222 194A ST NW
River's Edge, Edmonton
Detached · MLS® E4500382 · Royal Lepage Arteam Realty
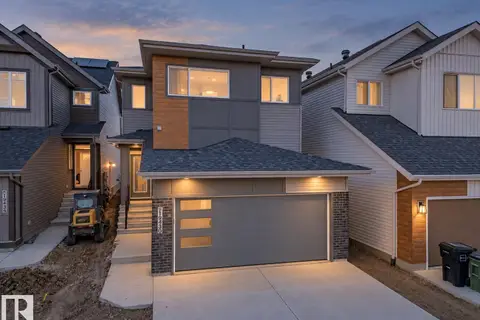 📷 42
$539,500
3 bd3 ba1776 ft²
19430 22A AV NW
River's Edge, Edmonton
Detached · MLS® E4491786 · MaxWell Challenge Realty
 📷 44
$529,500
3 bd3 ba1688 ft²
2204 193 ST NW
River's Edge, Edmonton
Detached · MLS® E4502990 · MaxWell Challenge Realty
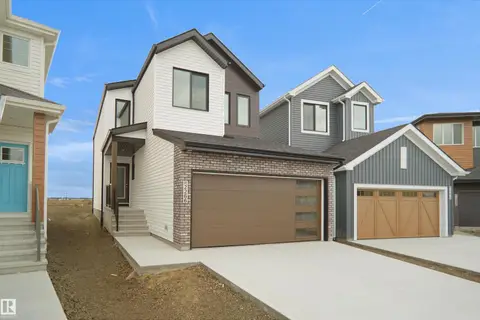 📷 33
$540,747
3 bd3 ba1903 ft²
2266 194A ST NW
River's Edge, Edmonton
Detached · MLS® E4498803 · Royal Lepage Arteam Realty
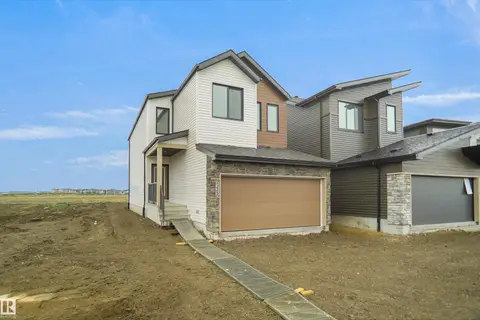 📷 34
$540,747
3 bd3 ba1903 ft²
2250 194A ST NW
River's Edge, Edmonton
Detached · MLS® E4504703 · Royal Lepage Arteam Realty
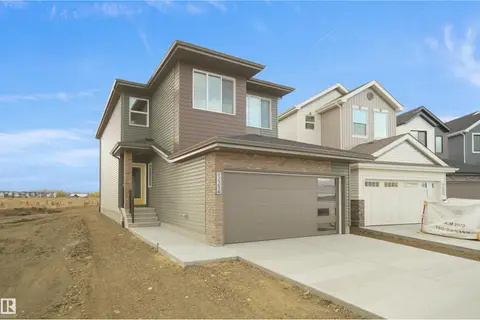 New
📷 30
$540,747
3 bd3 ba1953 ft²
2258 194A ST NW
River's Edge, Edmonton
Detached · MLS® E4513629 · Royal Lepage Arteam Realty