19430 22A AV NW
River's Edge, Edmonton, AB, T6M3J2
Listed by MaxWell Challenge Realty
$539,500
- 3 bedrooms
- 3 bathrooms
- 1776 sq ft
Listed 139 days ago · MLS® E4491786
About this home
Welcome to this thoughtfully designed Coventry Home w/ 9' ceilings on the main floor, creating a bright, open feel from the moment you arrive. The kitchen is the heart of the home w/ quartz countertops, tile backsplash, stainless steel appliances, refined cabinetry & a walkthrough pantry. The Great Room, anchored by a cozy fireplace, flows seamlessly into the dining nook—perfect for everyday living & entertaining. A mudroom & half bath add convenience. Upstairs, the primary suite offers a spa-inspired 5 pc ensuite & walk-in closet, while two additional bedrooms, a full bath, bonus room & upstairs laundry provide comfort & flexibility. Built w/ care & backed by the Alberta New Home Warranty Program. *some photos virtually staged* (id:66966)
Details
- Type
- Detached
- Size
- 1776 sq ft
- Basement
- Unfinished, Full
- Garage
- Garage
- Neighbourhood
- River's Edge
- Municipality
- Edmonton
Interior
- Fireplace
- Electric
- Appliances
- Refrigerator, Dishwasher, Stove, Microwave Range Hood Combo
Heating, cooling and services
- Heating
- Forced air
Building and exterior
- Year built
- 2025
Parking
- Driveway and parking
- Attached Garage
Rooms
| Room | Level | Size | Features |
|---|---|---|---|
| Living room | Main level | ||
| Dining room | Main level | ||
| Kitchen | Main level | ||
| Primary Bedroom | Upper Level | ||
| Bedroom 2 | Upper Level | ||
| Bedroom 3 | Upper Level | ||
| Bonus Room | Upper Level | ||
| Pantry | Main level | ||
| Laundry room | Upper Level |
Location
Location is approximate. See nearby homes on the map
Listed by MaxWell Challenge Realty.

REALTOR®, REALTORS®, and the REALTOR® logo are certification marks that are owned by REALTOR® Canada Inc. and licensed exclusively to The Canadian Real Estate Association (CREA). These certification marks identify real estate professionals who are members of CREA and who must abide by CREA’s By-Laws, Rules, and the REALTOR® Code. The MLS® trademark and the MLS® logo are owned by CREA and identify the professional real estate services provided by members of CREA.
The information contained on this site is based in whole or in part on information that is provided by members of The Canadian Real Estate Association, who are responsible for its accuracy. CREA reproduces and distributes this information as a service for its members and assumes no responsibility for its accuracy.
Similar homes nearby
See more in Edmonton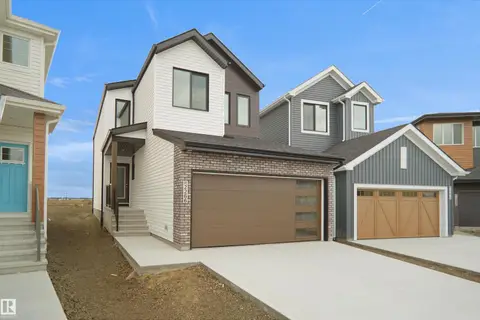 📷 33
$540,747
3 bd3 ba1903 ft²
2266 194A ST NW
River's Edge, Edmonton
Detached · MLS® E4498803 · Royal Lepage Arteam Realty
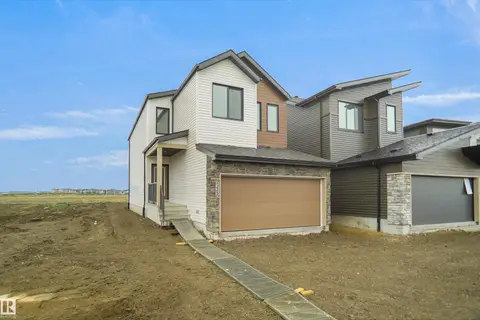 📷 34
$540,747
3 bd3 ba1903 ft²
2250 194A ST NW
River's Edge, Edmonton
Detached · MLS® E4504703 · Royal Lepage Arteam Realty
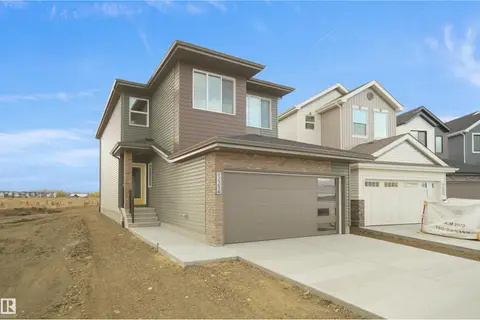 New
📷 30
$540,747
3 bd3 ba1953 ft²
2258 194A ST NW
River's Edge, Edmonton
Detached · MLS® E4513629 · Royal Lepage Arteam Realty
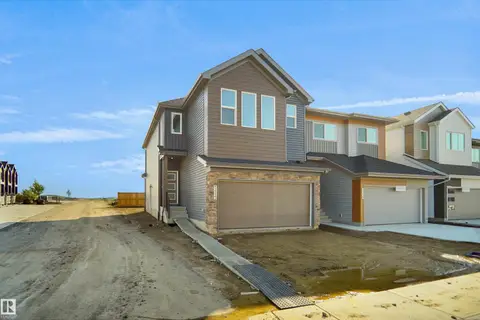 📷 36
$535,497
4 bd3 ba1926 ft²
2222 194A ST NW
River's Edge, Edmonton
Detached · MLS® E4500382 · Royal Lepage Arteam Realty
 📷 47
$534,900
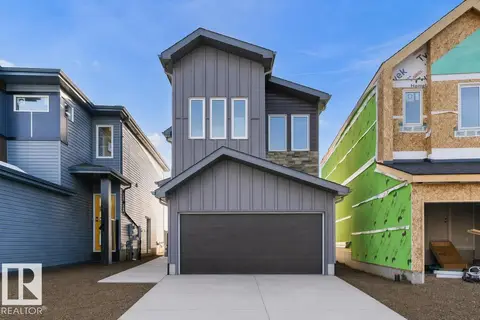
3 bd4 ba1578 ft²
2234 191A ST NW
River's Edge, Edmonton
Detached · MLS® E4511576 · MaxWell Polaris
 📷 39
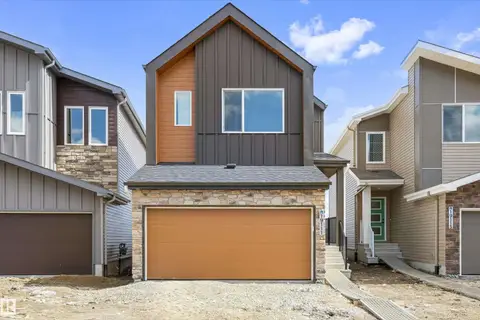
$534,600
3 bd3 ba4 pk1639 ft²
19107 20 AV NW
River's Edge, Edmonton
Detached · MLS® E4502815 · Exp Realty
 📷 43
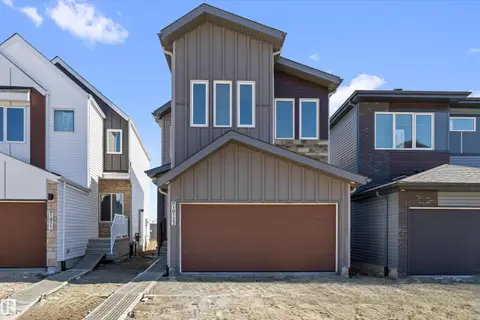
$534,600
3 bd3 ba4 pk1559 ft²
19111 20 AV NW
River's Edge, Edmonton
Detached · MLS® E4509638 · Exp Realty
 📷 69
$545,600
3 bd3 ba4 pk1633 ft²
19123 20 AV NW
River's Edge, Edmonton
Detached · MLS® E4505896 · Exp Realty