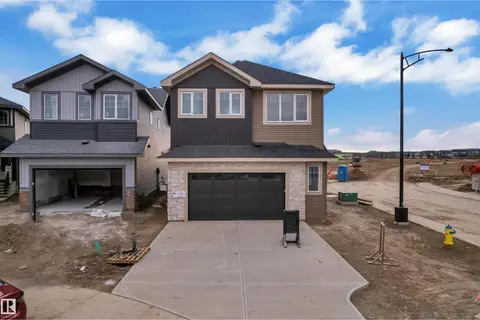
22328 88 AV NW
Rosenthal (Edmonton), Edmonton, AB, T5T7Y3
Listed by Exp Realty
$739,999
- 5 bedrooms
- 4 bathrooms
- 2313 sq ft
Listed yesterday · MLS® E4513656
About this home
Welcome to this stunning custom-built masterpiece located in West Edmonton on a regular lot with a pie-shaped backyard, just minutes from the rec centre and all major amenities. This exceptional home offers a total of 6 bedrooms and 4 full bathrooms, including a fully finished secondary suite—perfect for extended family or mortgage support. The main floor features a spacious bedroom and full bath, a convenient walkthrough pantry, and a breathtaking chef’s kitchen with a massive island and built-in stainless steel appliances. Enjoy the beautiful dining nook and the impressive floor-to-ceiling custom stone fireplace feature wall. The open-to-below design fills the home with natural light, while the upper level offers 3 spacious bedrooms, 2 full bathrooms, a huge bonus room, and a large laundry room with plenty of storage space. Every detail of this home has been thoughtfully designed to combine luxury, comfort, and functionality. Don’t miss your chance to own this incredible property! (id:66966)
Details
- Type
- Detached
- Size
- 2313 sq ft
- Basement
- Finished, Full, Suite
- Garage
- Garage
- Neighbourhood
- Rosenthal (Edmonton)
- Municipality
- Edmonton
Interior
- Fireplace
- Electric
- Appliances
- Washer, Refrigerator, Dishwasher, Stove, Dryer, Oven - Built-In, Humidifier, Hood Fan, Garage door opener, Garage door opener remote(s)
Heating, cooling and services
- Heating
- Forced air
Building and exterior
- Year built
- 2025
Parking
- Driveway and parking
- Attached Garage
Rooms
| Room | Level | Size | Features |
|---|---|---|---|
| Living room | Main level | ||
| Dining room | Main level | ||
| Kitchen | Main level | ||
| Family room | Main level | ||
| Primary Bedroom | Upper Level | ||
| Bedroom 2 | Upper Level | ||
| Bedroom 3 | Upper Level | ||
| Bedroom 4 | Main level | ||
| Bonus Room | Upper Level | ||
| Bedroom 5 | Basement |
Location
Location is approximate. See nearby homes on the map
Listed by Exp Realty.

REALTOR®, REALTORS®, and the REALTOR® logo are certification marks that are owned by REALTOR® Canada Inc. and licensed exclusively to The Canadian Real Estate Association (CREA). These certification marks identify real estate professionals who are members of CREA and who must abide by CREA’s By-Laws, Rules, and the REALTOR® Code. The MLS® trademark and the MLS® logo are owned by CREA and identify the professional real estate services provided by members of CREA.
The information contained on this site is based in whole or in part on information that is provided by members of The Canadian Real Estate Association, who are responsible for its accuracy. CREA reproduces and distributes this information as a service for its members and assumes no responsibility for its accuracy.
Similar homes nearby
See more in Edmonton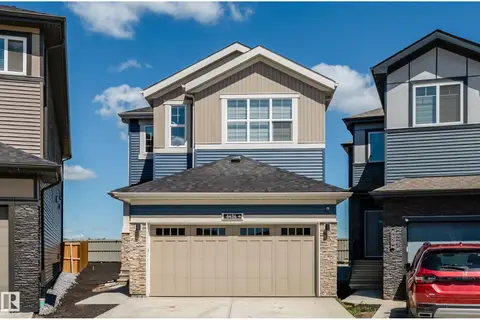 📷 75
$710,000
4 bd4 ba4 pk1813 ft²
8426 228a ST NW NW
Rosenthal (Edmonton), Edmonton
Detached · MLS® E4495523 · Century 21 Quantum Realty
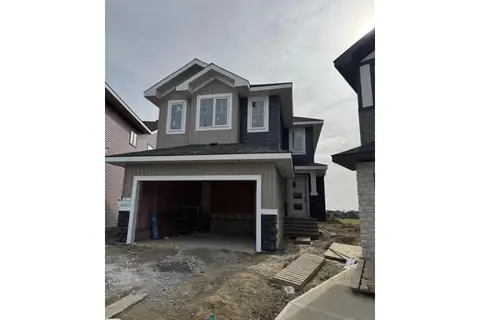 📷 10
$779,000
4 bd3 ba2311 ft²
8414 223A ST NW
Rosenthal (Edmonton), Edmonton
Detached · MLS® E4506541 · REMAX River City
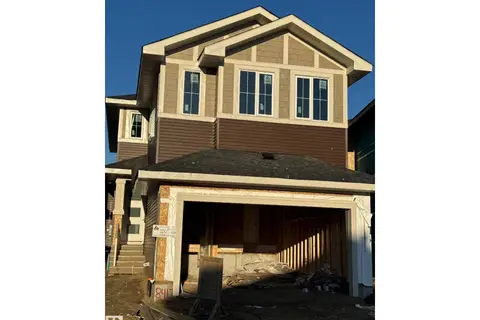 📷 4
$699,500
3 bd3 ba2185 ft²
8417 223A ST NW NW
Rosenthal (Edmonton), Edmonton
Detached · MLS® E4512988 · Royal Lepage Arteam Realty
 📷 10
$799,000
5 bd4 ba2362 ft²
8422 223A ST NW
Rosenthal (Edmonton), Edmonton
Detached · MLS® E4506546 · REMAX River City
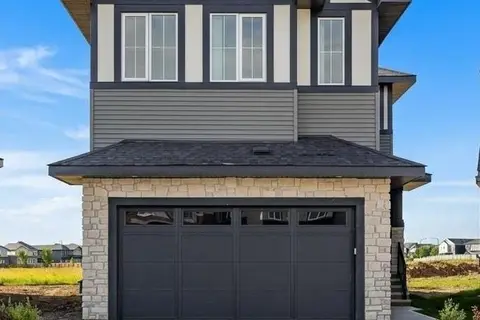 📷 49
$799,000
5 bd4 ba4 pk2546 ft²
8418 223 A ST NW
Rosenthal (Edmonton), Edmonton
Detached · MLS® E4507033 · REMAX River City
 📷 2
$641,128
5 bd3 ba2306 ft²
22532 86 AV NW
Rosenthal (Edmonton), Edmonton
Detached · MLS® E4507599 · Exp Realty
 📷 16
$639,900
3 bd3 ba4 pk2224 ft²
22616 85 AV NW
Rosenthal (Edmonton), Edmonton
Detached · MLS® E4506443 · Bode
 📷 38
$849,000
5 bd4 ba2487 ft²
22335 85 AVE NW
Rosenthal (Edmonton), Edmonton
Detached · MLS® E4502274 · REMAX River City