22616 85 AV NW
Rosenthal (Edmonton), Edmonton, AB, T5T7E4
Listed by Bode
$639,900
- 3 bedrooms
- 3 bathrooms
- 4 parking
- 2224 sq ft
Listed 50 days ago · MLS® E4506443
About this home
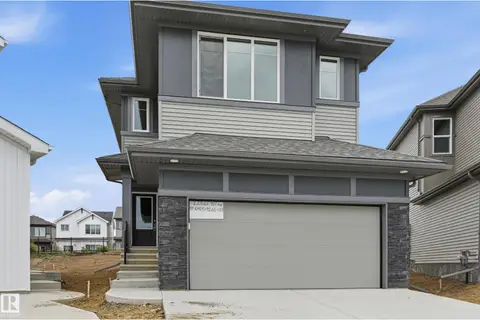
Welcome to the Entertain Gather by Cantiro Homes! This 2,169 sq. ft. home sits on a PIE-SHAPED LOT and offers DECEMBER 2026 POSSESSION. The main floor features a spacious family entrance with ample storage, half bath, and bright dining area. The kitchen is finished with 36” upper cabinets, quartz countertops, stainless steel APPLIANCES INCLUDED, an oversized island, and large walk-through pantry. The great room features a tiled FIREPLACE and abundant natural light. Upstairs offers a central bonus room with IRON SPINDLE RAILINGS, laundry, two secondary bedrooms, and a spacious primary bedroom with a large walk-in closet and 5-piece ensuite featuring a freestanding soaker tub and tiled shower. Designed for modern living and energy efficiency, this home features an HRV system and tankless hot water. SEPARATE SIDE ENTRY and 9’ FOUNDATION provide an excellent opportunity for a future potential development. *Photos are representative, features may vary.* (id:66966)
Details
- Type
- Detached
- Size
- 2224 sq ft
- Basement
- Unfinished, Full
- Garage
- Garage
- Neighbourhood
- Rosenthal (Edmonton)
- Municipality
- Edmonton
Interior
- Fireplace
- Insert, Electric
- Appliances
- Washer, Refrigerator, Dishwasher, Dryer, Microwave, Hood Fan, Garage door opener remote(s)
Heating, cooling and services
- Heating
- Forced air
Building and exterior
- Year built
- 2026
Parking
- Total parking
- 4
- Driveway and parking
- Attached Garage
Rooms
| Room | Level | Size | Features |
|---|---|---|---|
| Living room | Main level | 3.5 × 4.57 m (11'6" × 15') | |
| Dining room | Main level | 2.74 × 5.64 m (9' × 18'6") | |
| Kitchen | Main level | 2.74 × 4.42 m (9' × 14'6") | |
| Primary Bedroom | Upper Level | 3.66 × 5.63 m (12' × 18'6") | |
| Bedroom 2 | Upper Level | 3.05 × 3.71 m (10' × 12'2") | |
| Bedroom 3 | Upper Level | 3.25 × 3.05 m (10'8" × 10') | |
| Recreation room | Upper Level | 4.41 × 4.46 m (14'6" × 14'8") |
Location
Location is approximate. See nearby homes on the map
Listed by Bode.

REALTOR®, REALTORS®, and the REALTOR® logo are certification marks that are owned by REALTOR® Canada Inc. and licensed exclusively to The Canadian Real Estate Association (CREA). These certification marks identify real estate professionals who are members of CREA and who must abide by CREA’s By-Laws, Rules, and the REALTOR® Code. The MLS® trademark and the MLS® logo are owned by CREA and identify the professional real estate services provided by members of CREA.
The information contained on this site is based in whole or in part on information that is provided by members of The Canadian Real Estate Association, who are responsible for its accuracy. CREA reproduces and distributes this information as a service for its members and assumes no responsibility for its accuracy.
Similar homes nearby
See more in Edmonton 📷 2
$641,128
5 bd3 ba2306 ft²
22532 86 AV NW
Rosenthal (Edmonton), Edmonton
Detached · MLS® E4507599 · Exp Realty
 📷 30
$599,900
3 bd3 ba4 pk1896 ft²
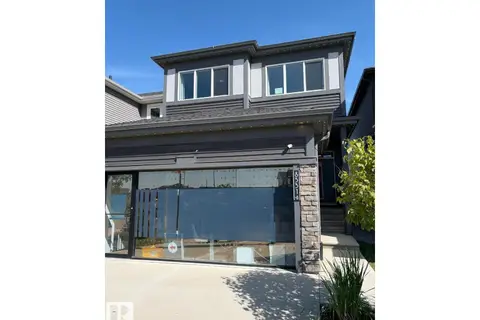
22612 89 AV NW
Rosenthal (Edmonton), Edmonton
Detached · MLS® E4505646 · Century 21 Masters
 📷 19
$599,900
3 bd3 ba4 pk2042 ft²
8331 224 ST NW
Rosenthal (Edmonton), Edmonton
Detached · MLS® E4506406 · Bode
 📷 35
$599,900
3 bd3 ba2153 ft²
8505 223A ST NW
Rosenthal (Edmonton), Edmonton
Detached · MLS® E4508260 · Sterling Real Estate
 📷 40
$599,900
4 bd3 ba1785 ft²
22538 83A AV NW
Rosenthal (Edmonton), Edmonton
Detached · MLS® E4509562 · LPT Realty
 📷 53
$599,900
4 bd3 ba2155 ft²
8603 224 ST NW
Rosenthal (Edmonton), Edmonton
Detached · MLS® E4513148 · Century 21 Quantum Realty

$598,395
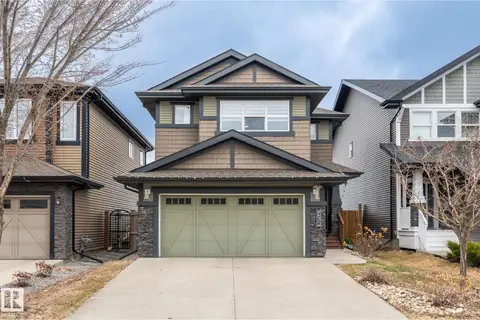
3 bd3 ba4 pk2171 ft²
22504 90 AV NW
Rosenthal (Edmonton), Edmonton
Detached · MLS® E4512228 · Bode
 📷 41
$584,900
4 bd4 ba1787 ft²
8431 216 ST NW NW
Rosenthal (Edmonton), Edmonton
Detached · MLS® E4484558 · MaxWell Devonshire Realty