221 HARRISON DR NW NW
Homesteader, Edmonton, AB, T5A2X5
Listed by Exp Realty
$287,867
- 3 bedrooms
- 2 bathrooms
- 1 parking
- 955 sq ft
Listed 69 days ago · MLS® E4503555
About this home
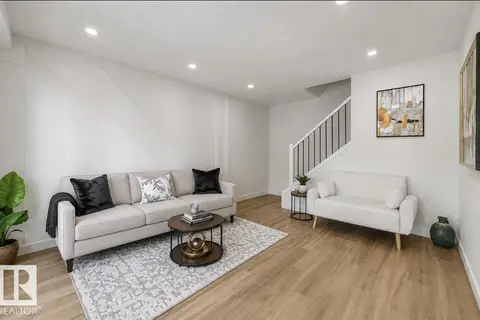
Attention first-time buyers and investors! Welcome to 221 Harrison Drive, a bright corner-unit home steps from an off-leash ravine park, schools, transit and everyday amenities. The main floor offers a spacious, sun-filled living room with patio doors leading to a private south-facing, low-maintenance backyard with recently installed turf—no grass cutting required. Laminate flooring flows throughout the main level, complemented by a functional kitchen and convenient main-floor laundry. Enjoy the added benefit of low condo fees. Upstairs features 3 comfortable bedrooms and a full 4-piece bath. The finished basement adds valuable living space with a half bath and flexibility for a 4th bedroom, rec room, home gym, playroom or guest retreat. Just 5 minutes to Costco, Walmart and Superstore, with nearby schools and ETS access to Belvedere and Clareview LRT. Excellent value, versatility and location! (id:66966)
Details
- Type
- Condo Townhouse
- Size
- 955 sq ft
- Basement
- Finished, Full
- Maintenance fee
- $325/month
- Neighbourhood
- Homesteader
- Municipality
- Edmonton
Interior
- Fireplace
- No
- Appliances
- Washer, Refrigerator, Dishwasher, Stove, Dryer, Microwave Range Hood Combo
Heating, cooling and services
- Heating
- Forced air
Building and exterior
- Year built
- 1976
Parking
- Total parking
- 1
- Driveway and parking
- Stall
Condo
- Monthly fee
- $325
- Fee includes
- Exterior Maintenance, Property Management, Other, See Remarks
Rooms
| Room | Level | Size | Features |
|---|---|---|---|
| Living room | Main level | ||
| Dining room | Main level | ||
| Kitchen | Main level | ||
| Primary Bedroom | Upper Level | ||
| Bedroom 2 | Upper Level | ||
| Bedroom 3 | Upper Level |
Location
Location is approximate. See nearby homes on the map
Listed by Exp Realty.

REALTOR®, REALTORS®, and the REALTOR® logo are certification marks that are owned by REALTOR® Canada Inc. and licensed exclusively to The Canadian Real Estate Association (CREA). These certification marks identify real estate professionals who are members of CREA and who must abide by CREA’s By-Laws, Rules, and the REALTOR® Code. The MLS® trademark and the MLS® logo are owned by CREA and identify the professional real estate services provided by members of CREA.
The information contained on this site is based in whole or in part on information that is provided by members of The Canadian Real Estate Association, who are responsible for its accuracy. CREA reproduces and distributes this information as a service for its members and assumes no responsibility for its accuracy.
Similar homes nearby
See more in Edmonton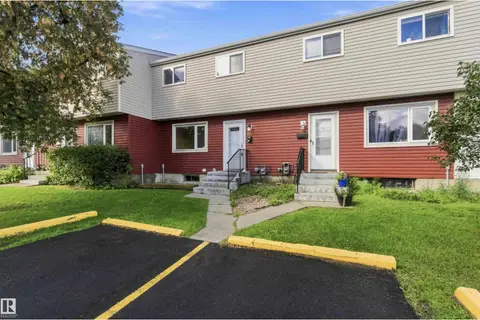 📷 42
$264,900
3 bd2 ba915 ft²
160 HABITAT CR NW
Homesteader, Edmonton
Condo Townhouse · MLS® E4507297 · MaxWell Polaris
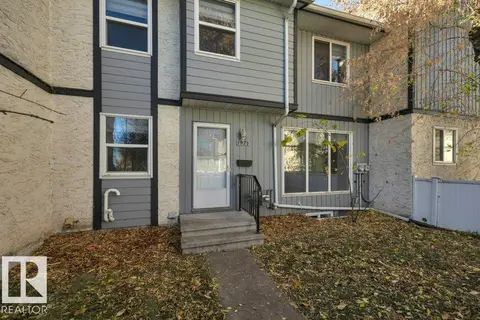
 📷 29
$245,000
3 bd2 ba1020 ft²
199B HOMESTEAD CR NW
Homesteader, Edmonton
Condo Townhouse · MLS® E4507166 · RE/MAX Elite
 New
📷 38
$232,297
3 bd2 ba990 ft²
197D HOMESTEAD CR NW
Homesteader, Edmonton
Condo Townhouse · MLS® E4513577 · RE/MAX Real Estate
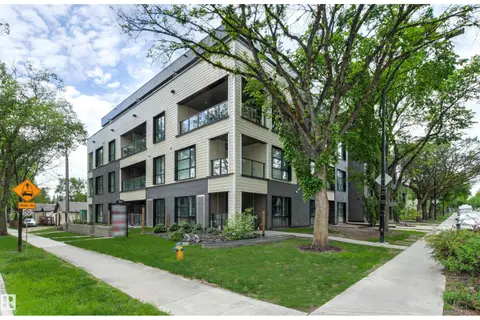 📷 39
$288,000
1 bd1 ba1 pk511 ft²
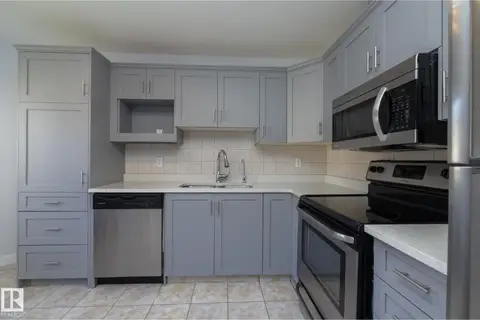
#413 11503 76 AV NW
Belgravia, Edmonton
Condo Apartment · MLS® E4493688 · RE/MAX Excellence
 📷 72
$287,500
3 bd2 ba3 pk1485 ft²
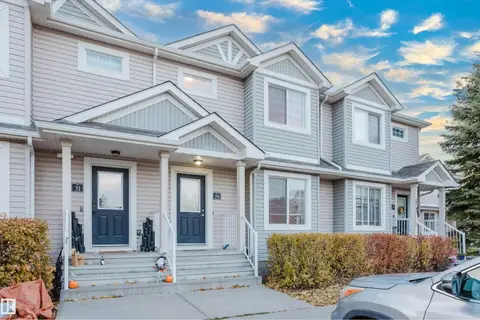
#37 3811 85 ST NW
Richfield, Edmonton
Condo Townhouse · MLS® E4508710 · RE/MAX Real Estate
 📷 53
$288,900
4 bd3 ba1079 ft²
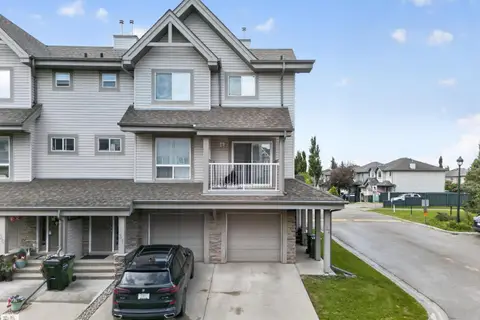
#30 6032 38 AV NW
Greenview (Edmonton), Edmonton
Ravine lot
Condo Townhouse · MLS® E4513002 · RE/MAX Excellence
 📷 36
$289,000
2 bd2 ba1107 ft²
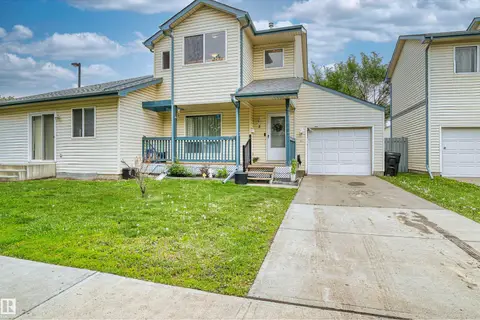
#32 12050 17 AV SW
Rutherford (Edmonton), Edmonton
Condo Townhouse · MLS® E4497819 · REMAX River City
 📷 32
$289,000
4 bd3 ba1340 ft²
#3 10909 106 ST NW
Central Mcdougall, Edmonton
Condo Townhouse · MLS® E4507668 · Century 21 Leading