197D HOMESTEAD CR NW
Homesteader, Edmonton, AB, T5A2Y2
Listed by RE/MAX Real Estate
$232,297
- 3 bedrooms
- 2 bathrooms
- 990 sq ft
Listed yesterday · MLS® E4513577
About this home
Welcome to this professionally renovated from top to bottom 3 bedroom townhouse! The kitchen features a modern look with sleek cabinetry, both stylish backsplash & feature wall, stainless steel appliances(including an induction stove-boil a pot of water in under a minute), with plenty of storage space. The generous living room has a very welcoming feel with natural light from the large window overlooking your fenced private yard. Great for both entertaining & enjoying time with family & friends. Upstairs - 3 spacious bedrooms with new armoires. A brand new fully renovated 4-piece bathroom. Downstairs you'll find a fully finished rec room for the family, gym, home office, or play room. Laundry area with brand new washer and dryer. New hi-efficient furnace & newer hot water tank (2022). Located in a the family friendly community of Hermitage, this is a well managed complex is close to schools, parks, public swimming, gyms, golf courses, skiing, rec centers, public transit, walking trails, shopping, & more! (id:66966)
Details
- Type
- Condo Townhouse
- Size
- 990 sq ft
- Basement
- Finished, Full
- Maintenance fee
- $338/month
- Neighbourhood
- Homesteader
- Municipality
- Edmonton
Interior
- Fireplace
- No
- Appliances
- Washer, Refrigerator, Dishwasher, Stove, Dryer, Microwave Range Hood Combo, Window Coverings
Heating, cooling and services
- Heating
- Forced air
Building and exterior
- Year built
- 1977
Parking
- Driveway and parking
- Stall
Condo
- Monthly fee
- $338
- Fee includes
- Exterior Maintenance, Property Management, Insurance, Other, See Remarks
- Security
- Smoke Detectors
Rooms
| Room | Level | Size | Features |
|---|---|---|---|
| Living room | Main level | 5.26 × 3.55 m (17'3" × 11'8") | |
| Dining room | Main level | 1.76 × 2.37 m (5'9" × 7'9") | |
| Kitchen | Main level | 3.51 × 2.37 m (11'6" × 7'9") | |
| Primary Bedroom | Upper Level | 4.21 × 3.02 m (13'10" × 9'11") | |
| Bedroom 2 | Upper Level | 3.08 × 2.43 m (10'1" × 8') | |
| Bedroom 3 | Upper Level | 3.65 × 2.32 m (12' × 7'7") | |
| Recreation room | Lower level | 5.03 × 7.78 m (16'6" × 25'6") | |
| Laundry room | Lower level |
Location
Location is approximate. See nearby homes on the map
Listed by RE/MAX Real Estate.

REALTOR®, REALTORS®, and the REALTOR® logo are certification marks that are owned by REALTOR® Canada Inc. and licensed exclusively to The Canadian Real Estate Association (CREA). These certification marks identify real estate professionals who are members of CREA and who must abide by CREA’s By-Laws, Rules, and the REALTOR® Code. The MLS® trademark and the MLS® logo are owned by CREA and identify the professional real estate services provided by members of CREA.
The information contained on this site is based in whole or in part on information that is provided by members of The Canadian Real Estate Association, who are responsible for its accuracy. CREA reproduces and distributes this information as a service for its members and assumes no responsibility for its accuracy.
Similar homes nearby
See more in Edmonton 📷 30
$229,000
3 bd2 ba1020 ft²
203B HOMESTEAD CR NW
Homesteader, Edmonton
Condo Townhouse · MLS® E4502503 · RE/MAX Elite
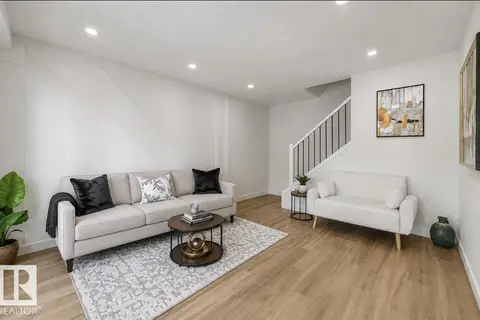 📷 29
$245,000
3 bd2 ba1020 ft²
199B HOMESTEAD CR NW
Homesteader, Edmonton
Condo Townhouse · MLS® E4507166 · RE/MAX Elite
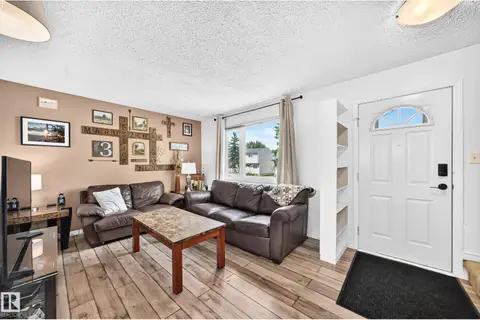 📷 35
$204,900
3 bd2 ba954 ft²
64 HABITAT CR NW
Homesteader, Edmonton
Condo Townhouse · MLS® E4513163 · MaxWell Devonshire Realty
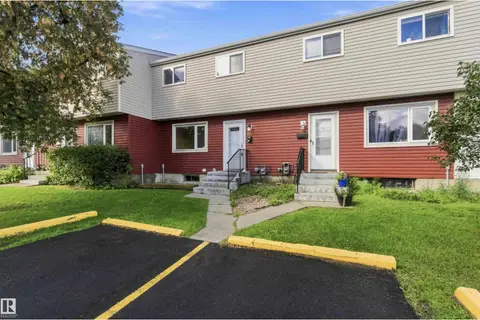 📷 42
$264,900
3 bd2 ba915 ft²
160 HABITAT CR NW
Homesteader, Edmonton
Condo Townhouse · MLS® E4507297 · MaxWell Polaris
 📷 31
$232,500
3 bd2 ba1 pk1240 ft²
11393 22 AV NW
Skyrattler, Edmonton
Condo Townhouse · MLS® E4512708 · MaxWell Polaris
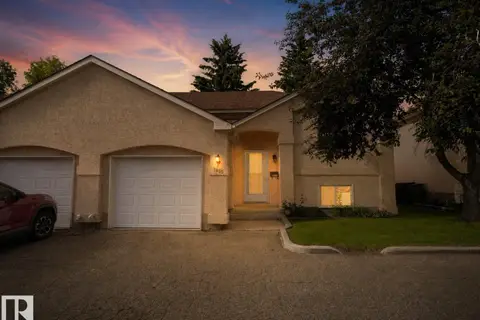 📷 37
$232,000
2 bd2 ba3 pk870 ft²
1855 Millwoods Road east NW
Daly Grove, Edmonton
Condo Townhouse · MLS® E4509657 · LPT Realty
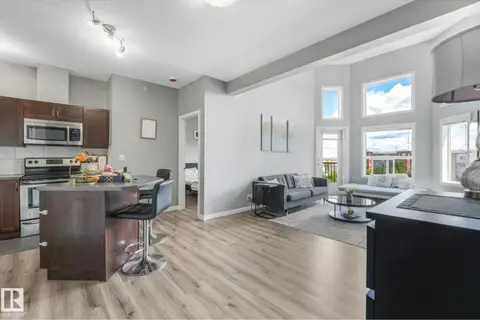 📷 49
$232,900
2 bd2 ba858 ft²
##417 396 Silver Berry RD NW NW
Silver Berry, Edmonton
Condo Apartment · MLS® E4495617 · REMAX River City
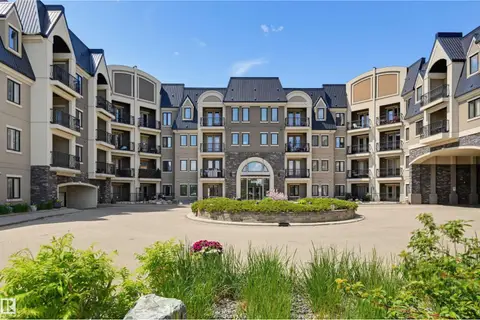 📷 38
$230,000
1 bd1 ba847 ft²
#110 6083 MAYNARD WY NW
MacTaggart, Edmonton
Pool
Condo Apartment · MLS® E4501502 · RE/MAX Excellence