2208, 2518 Fish Creek Boulevard SW
Evergreen, Calgary, AB, T2Y4T6
Listed by The Real Estate District
$305,000
- 2 bedrooms
- 2 bathrooms
- 2 parking
- 927 sq ft
Listed 27 days ago · MLS® A2346573
About this home
** OPEN HOUSE SATURDAY OCTOBER 24TH 2-4 ** Wake up overlooking Fish Creek.This 2-bed, 2-bath condo sits on the park edge at Fish Creek Pointe. Valley, trees, and the trail system are right off the balcony.Open living, dining, and kitchen in one easy run. A glass door walks you out to a large balcony built for a grill and a long evening over the park. The primary bedroom has a four-piece ensuite and a walk-in closet. The second bedroom is a real room, not a leftover, with solid closet space. In-suite laundry.Two titled parking stalls and one titled storage area.Condo fees cover electricity, heat, water, and sewer — most of the monthly utility stack, already handled.Walk to transit and schools. A short drive to Fish Creek LRT, shopping, and Stoney Trail.Park first. City second. (id:66966)
Details
- Type
- Condo Apartment
- Size
- 927 sq ft
- Property tax
- $1,968 (2026)
- Maintenance fee
- $745/month
- Neighbourhood
- Evergreen
- Municipality
- Calgary
Interior
- Bedrooms
- 2 above ground
- Fireplace
- No
- Appliances
- Washer, Refrigerator, Dishwasher, Stove, Dryer
- Flooring
- Carpeted
Heating, cooling and services
- Heating
- Natural gas, Hot Water
Building and exterior
- Year built
- 2004
- Exterior
- Poured concrete
- Outdoor
- Concrete, Brick
Parking
- Total parking
- 2
Condo
- Monthly fee
- $745
- Fee includes
- Property Management, Waste Removal, Heat, Electricity, Water, Insurance, Reserve Fund Contributions
Rooms
| Room | Level | Size | Features |
|---|---|---|---|
| 4pc Bathroom | Main level | 8.25 Ft x 4.92 Ft | |
| 4pc Bathroom | Main level | 4.92 Ft x 7.67 Ft | |
| Bedroom | Main level | 11.92 Ft x 10.25 Ft | |
| Dining room | Main level | 14.75 Ft x 10.25 Ft | |
| Kitchen | Main level | 9.33 Ft x 9.92 Ft | |
| Living room | Main level | 14.25 Ft x 13.83 Ft | |
| Primary Bedroom | Main level | 10.67 Ft x 12.17 Ft |
Location
Location is approximate. See nearby homes on the map
Listed by The Real Estate District.

REALTOR®, REALTORS®, and the REALTOR® logo are certification marks that are owned by REALTOR® Canada Inc. and licensed exclusively to The Canadian Real Estate Association (CREA). These certification marks identify real estate professionals who are members of CREA and who must abide by CREA’s By-Laws, Rules, and the REALTOR® Code. The MLS® trademark and the MLS® logo are owned by CREA and identify the professional real estate services provided by members of CREA.
The information contained on this site is based in whole or in part on information that is provided by members of The Canadian Real Estate Association, who are responsible for its accuracy. CREA reproduces and distributes this information as a service for its members and assumes no responsibility for its accuracy.
Similar homes nearby
See more in Calgary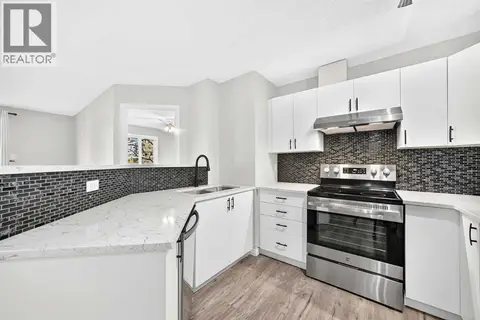 📷 27
$295,000
2 bd2 ba1 pk846 ft²
2105, 2371 Eversyde Avenue SW
Evergreen, Calgary
Condo Apartment · MLS® A2353041 · 2% Realty
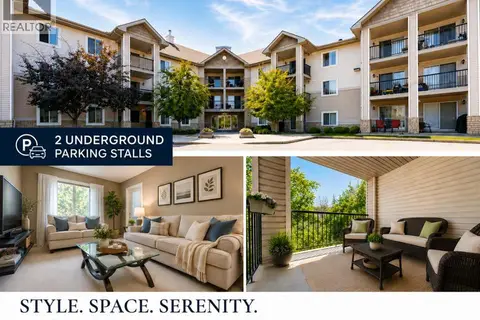 📷 24
$279,900
2 bd2 ba2 pk757 ft²
1323, 2395 Eversyde Avenue SW
Evergreen, Calgary
Condo Apartment · MLS® A2340787 · Century 21 Bravo Realty
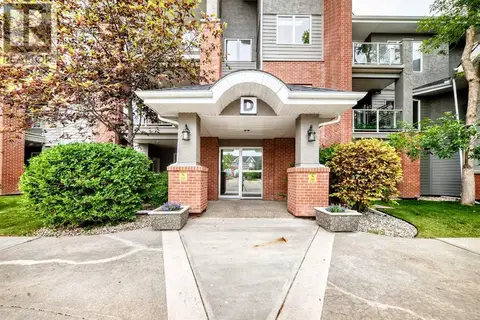 📷 49
$334,900
1 bd1 ba1 pk842 ft²
161, 15 Everstone Drive SW
Evergreen, Calgary
Pool
Condo Apartment · MLS® A2325045 · RE/MAX Landan Real Estate
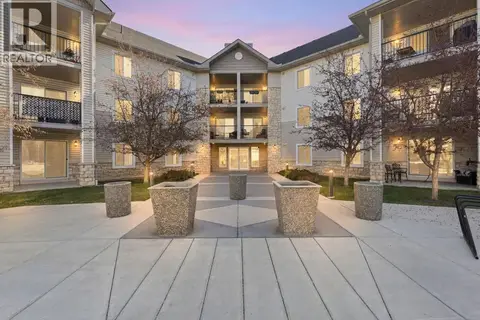 📷 43
$269,900
2 bd1 ba1 pk845 ft²
2320, 2371 Eversyde Avenue SW
Evergreen, Calgary
Condo Apartment · MLS® A2333026 · Charles
 📷 31
$264,900
2 bd2 ba1 pk856 ft²
2305, 2371 Eversyde Avenue SW
Evergreen, Calgary
Condo Apartment · MLS® A2322628 · Century 21 Bravo Realty
 📷 18
$249,900
2 bd1 ba1 pk806 ft²
1202, 2395 Eversyde Avenue SW
Evergreen, Calgary
Condo Apartment · MLS® A2352900 · REMAX Innovations
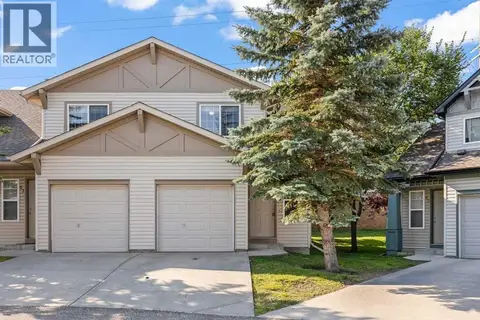 📷 30
$365,000
2 bd1 ba1 pk1067 ft²
51 Eversyde Court SW
Evergreen, Calgary
Condo Townhouse · MLS® A2341177 · 2% Realty
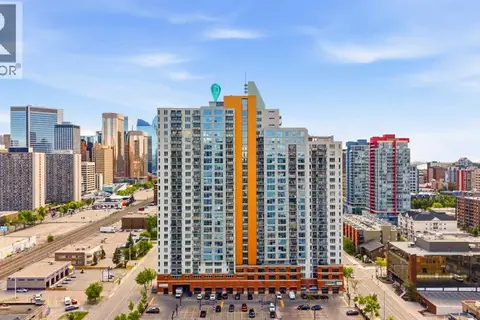 📷 26
$305,000
2 bd2 ba1 pk779 ft²
1907, 1053 10 Street SW
Beltline, Calgary
Condo Apartment · MLS® A2316751 · RE/MAX Realty Professionals