220 West Bench Drive
Husula/West Bench/Sage Mesa, Penticton, BC, V2A8X8
Listed by RE/MAX Penticton Realty
$1,099,000
- 4 bedrooms
- 2 bathrooms
- 2 parking
- 2513 sq ft
Listed 26 days ago · MLS® 10401837
About this home
Set high on the West Bench, this 1.85-acre retreat looks out over Penticton, with views that stretch to the lake, mountains and valley beyond. Fully fenced, with an automatic gate, framed by mature trees, yet only minutes from downtown and the many amenities of the Okanagan. Built in 1955 with a full renovation and expansion in 2010, the home pairs mid-century character with a modern, bright and open-concept layout with high-end finishes. There is room for the whole family with four bedrooms, two bathrooms, a cozy fireplace and a dedicated wine storage room. The oversized two-car garage includes an integrated workshop, with plenty of space for projects, tools and toys. The expansive deck wraps around the front of the house all the way into the backyard, a perfect spot for morning coffee, evenings in the hot tub, or a big summer gathering. Beyond the deck, manicured lawns and established gardens complete the setting of this private Okanagan oasis. Recent updates include new decking, new hot water tank, and an exterior repaint in 2024. This is an incredible West Bench gated estate property, and priced sharply! This property is not a part of the Sage Mesa water system. Call the Listing Representative for details! (id:66966)
Details
- Type
- Detached
- Style
- Contemporary
- Size
- 2513 sq ft
- Garage
- Garage
- Property tax
- $4,667
- Neighbourhood
- Husula/West Bench/Sage Mesa
- Municipality
- Penticton
Interior
- Fireplace
- Wood, Conventional
- Appliances
- Refrigerator, Range - Gas, Dishwasher, Washer & Dryer
- Flooring
- Slate, Carpeted, Wood
Heating, cooling and services
- Heating
- Heat Pump, Forced air, See remarks
- Air conditioning
- Heat Pump
- Water and sewer
- Septic tank
Building and exterior
- Style
- Contemporary
- Year built
- 1955
- Outdoor
- Stucco
Parking
- Total parking
- 2
- Driveway and parking
- Attached Garage, RV, See Remarks, Additional Parking
Rooms
| Room | Level | Size | Features |
|---|---|---|---|
| Other | Second level | 9'8'' x 6'6'' | |
| Primary Bedroom | Second level | 12'11'' x 12'10'' | |
| Living room | Second level | 15'4'' x 21'5'' | |
| Laundry room | Second level | 8'7'' x 7'7'' | |
| Kitchen | Second level | 12'0'' x 8'0'' | |
| Family room | Second level | 17'10'' x 17'8'' | |
| Dining room | Second level | 15'4'' x 7'10'' | |
| Bedroom | Second level | 9'5'' x 13'3'' | |
| Full bathroom | Second level | 7'9'' x 7'6'' | |
| Utility room | Main level | 8'5'' x 7'4'' | |
| Storage | Main level | 6'6'' x 5'2'' | |
| Office | Main level | 10'1'' x 7'7'' | |
| Other | Main level | 6'6'' x 5'2'' | |
| Bedroom | Main level | 15'4'' x 16'4'' | |
| Bedroom | Main level | 12'7'' x 12'2'' | |
| Full bathroom | Main level | 6'6'' x 8'3'' |
Location
Location is approximate. See nearby homes on the map
Listed by RE/MAX Penticton Realty.

REALTOR®, REALTORS®, and the REALTOR® logo are certification marks that are owned by REALTOR® Canada Inc. and licensed exclusively to The Canadian Real Estate Association (CREA). These certification marks identify real estate professionals who are members of CREA and who must abide by CREA’s By-Laws, Rules, and the REALTOR® Code. The MLS® trademark and the MLS® logo are owned by CREA and identify the professional real estate services provided by members of CREA.
The information contained on this site is based in whole or in part on information that is provided by members of The Canadian Real Estate Association, who are responsible for its accuracy. CREA reproduces and distributes this information as a service for its members and assumes no responsibility for its accuracy.
Similar homes nearby
See more in Penticton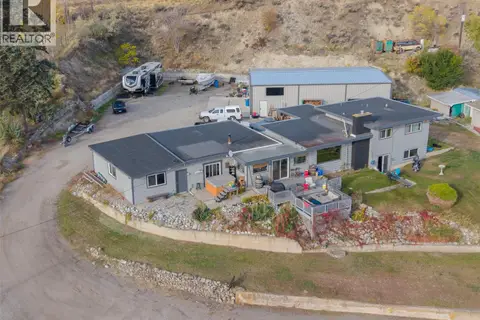 New
📷 97
$1,150,000
4 bd2 ba1 pk2624 ft²
200 West Bench Drive
Husula/West Bench/Sage Mesa, Penticton
Detached · MLS® 10403989 · Royal LePage Locations West
 📷 51
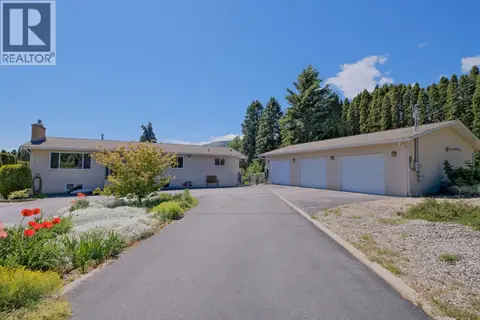
$969,000
4 bd2 ba7 pk2253 ft²
709 BARTLETT Drive
Husula/West Bench/Sage Mesa, Penticton
Pool
Detached · MLS® 10393882 · Chamberlain Property Group
 📷 49
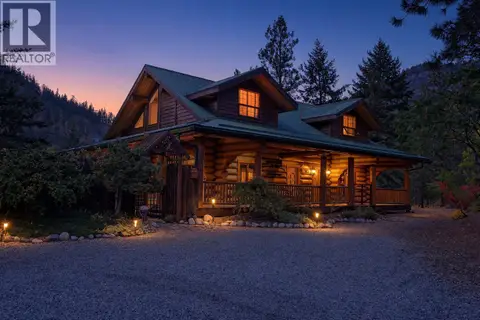
$1,298,000
3 bd2 ba2 pk3234 ft²
2128 RYAN Road
Husula/West Bench/Sage Mesa, Penticton
Detached · MLS® 10401437 · Chamberlain Property Group
 📷 41
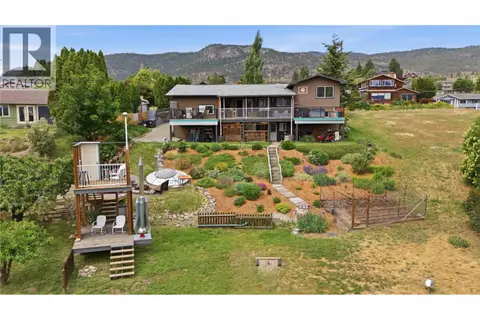
$892,000
3 bd3 ba2 pk3203 ft²
1019 Veteran Drive
Husula/West Bench/Sage Mesa, Penticton
Detached · MLS® 10389353 · eXp Realty
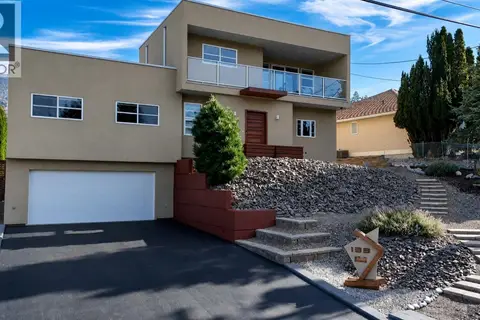 📷 59
$1,100,000
3 bd4 ba2 pk3803 ft²
133 DEVON Drive
Eastside/Lkshr Hi/Skaha Est, Penticton
Waterfront
Detached · MLS® 10403194 · Chamberlain Property Group
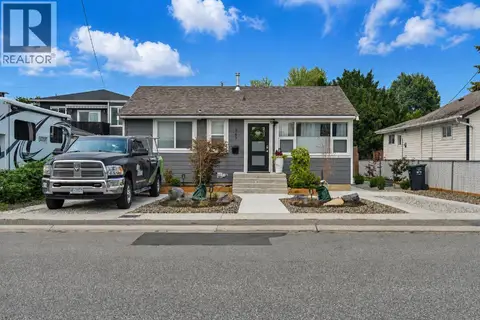 📷 51
$1,089,000
3 bd2 ba2 pk2197 ft²
367 DOUGLAS Avenue
Main North, Penticton
Detached · MLS® 10396347 · eXp Realty
 📷 59
$1,120,000
6 bd4 ba4 pk3978 ft²
355 & 357 Gwyer Street
Uplands/Redlands, Penticton
Multiplex
Duplex · MLS® 10399671 · Chamberlain Property Group
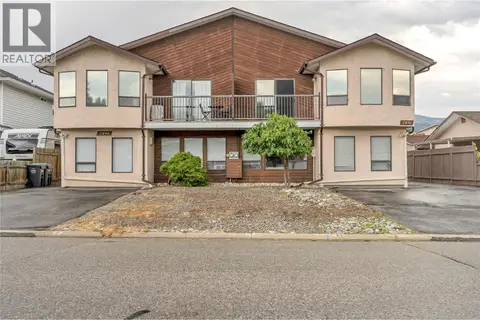 📷 54
$1,129,900
9 bd6 ba4376 ft²
2494 Cornwall Drive
Main South, Penticton
Multiplex
Duplex · MLS® 10400368 · Chamberlain Property Group