2494 Cornwall Drive
Main South, Penticton, BC, V2A6R7
Listed by Chamberlain Property Group
$1,129,900
- 9 bedrooms
- 6 bathrooms
- 4376 sq ft
Listed 42 days ago · MLS® 10400368
About this home
An exceptional opportunity awaits in Penticton! This full duplex at 2494 & 2496 Cornwall Drive is now for sale, offering incredible flexibility for investors, large or multi-generational families, or buyers looking to live in one unit while renting out the other. The property includes two separately addressed units. 2494 Cornwall Dr: A spacious 6-bedroom, 3-bathroom layout perfect for larger families or higher rental income potential. 2496 Cornwall Dr: A well-designed 3-bedroom, 3-bathroom unit ideal for comfortable family living or a steady rental stream. Each unit features its own entrance, private yard, driveway, and laundry, ensuring privacy and independence. With bright living spaces, functional layouts, and a great location, this property offers both lifestyle and investment appeal. Nestled in a quiet, family-friendly neighborhood, this duplex is just minutes from schools, parks, shopping, and transit. (id:66966)
Details
- Type
- Duplex
- Style
- Contemporary
- Size
- 4376 sq ft
- Property tax
- $7,597
- Neighbourhood
- Main South
- Municipality
- Penticton
Interior
- Fireplace
- No
- Appliances
- Refrigerator, Range - Electric, Dishwasher, Microwave, Hood Fan
- Flooring
- Tile, Laminate
Heating, cooling and services
- Heating
- Forced air, See remarks
- Water and sewer
- Municipal sewage system
Building and exterior
- Style
- Contemporary
- Year built
- 1984
- Roof
- Asphalt shingle
- Outdoor
- Stucco
Parking
- Driveway and parking
- Street
Rooms
| Room | Level | Size | Features |
|---|---|---|---|
| Primary Bedroom | Second level | 12'5'' x 12'9'' | |
| Primary Bedroom | Second level | 12'4'' x 12'9'' | |
| Living room | Second level | 13'9'' x 19'9'' | |
| Living room | Second level | 13'7'' x 19'8'' | |
| Kitchen | Second level | 9'10'' x 11'1'' | |
| Kitchen | Second level | 9'10'' x 11'4'' | |
| Dining room | Second level | 12'1'' x 11'2'' | |
| Dining room | Second level | 11'9'' x 10'8'' | |
| Bedroom | Second level | 11'2'' x 17'5'' | |
| Bedroom | Second level | 11'2'' x 17'5'' | |
| 4pc Bathroom | Second level | 8'11'' x 7'2'' | |
| 4pc Bathroom | Second level | 8'10'' x 7'0'' | |
| 2pc Ensuite bath | Second level | 4'2'' x 4'7'' | |
| 2pc Ensuite bath | Second level | 4'4'' x 4'7'' | |
| Utility room | Main level | 5'8'' x 4'8'' | |
| Utility room | Main level | 5'2'' x 4'4'' | |
| Storage | Main level | 5'8'' x 4'8'' | |
| Storage | Main level | 11'4'' x 7'0'' | |
| Primary Bedroom | Main level | 11'5'' x 19'11'' | |
| Laundry room | Main level | 10'7'' x 8'0'' | |
| Laundry room | Main level | 7'3'' x 8'5'' | |
| Kitchen | Main level | 10'9'' x 11'8'' | |
| Foyer | Main level | 11'11'' x 7'2'' | |
| Dining room | Main level | 11'10'' x 13'4'' | |
| Bedroom | Main level | 10'11'' x 12'2'' | |
| Bedroom | Main level | 11'4'' x 9'6'' | |
| Bedroom | Main level | 11'4'' x 12'5'' | |
| Bedroom | Main level | 10'11'' x 11'6'' | |
| Full bathroom | Main level | 7'8'' x 4'11'' | |
| 4pc Bathroom | Main level | 7'7'' x 4'11'' |
Location
Location is approximate. See nearby homes on the map
Listed by Chamberlain Property Group.

REALTOR®, REALTORS®, and the REALTOR® logo are certification marks that are owned by REALTOR® Canada Inc. and licensed exclusively to The Canadian Real Estate Association (CREA). These certification marks identify real estate professionals who are members of CREA and who must abide by CREA’s By-Laws, Rules, and the REALTOR® Code. The MLS® trademark and the MLS® logo are owned by CREA and identify the professional real estate services provided by members of CREA.
The information contained on this site is based in whole or in part on information that is provided by members of The Canadian Real Estate Association, who are responsible for its accuracy. CREA reproduces and distributes this information as a service for its members and assumes no responsibility for its accuracy.
Similar homes nearby
See more in Penticton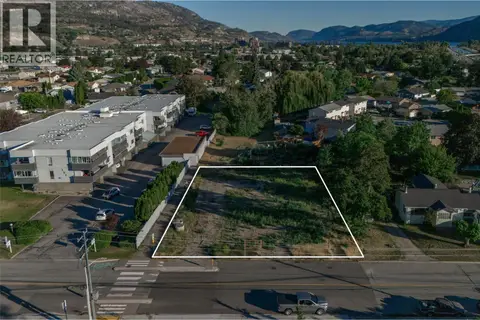 📷 20
$1,150,000
274 Kinney Avenue
Main South, Penticton
Vacant Land · MLS® 10395148 · Sotheby's International Realty Canada
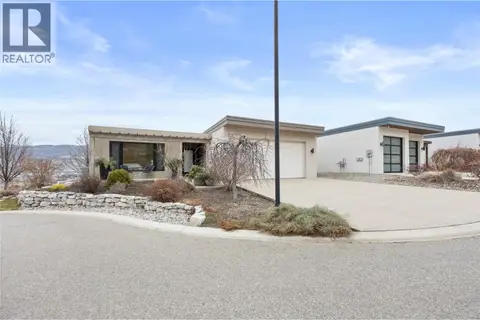 📷 74
$1,249,000
5 bd5 ba2 pk3238 ft²
143 View Lane
Main South, Penticton
Pool
Detached · MLS® 10400029 · RE/MAX Penticton Realty
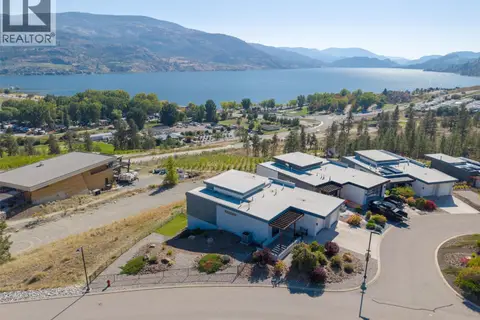 📷 77
$1,250,000
4 bd3 ba2 pk2927 ft²
104 View Way
Main South, Penticton
Pool
Detached · MLS® 10401453 · Royal LePage Locations West
 📷 47
$1,250,000
3 bd3 ba4 pk2471 ft²
118 RIDGE View
Main South, Penticton
Pool
Detached · MLS® 10402921 · Chamberlain Property Group Inc.
 📷 65
$999,999
3 bd2 ba4 pk1651 ft²
220 Brandon Avenue
Main South, Penticton
Detached · MLS® 10399952 · Canada Flex Realty Group
 📷 34
$995,000
2 bd2 ba5 pk1505 ft²
121 Ridge Park
Main South, Penticton
Pool
Detached · MLS® 10402976 · eXp Realty
 📷 52
$1,278,000
4 bd4 ba2 pk3994 ft²
567 Pineview Road
Main South, Penticton
Pool
Detached · MLS® 10392310 · Parker Real Estate
 📷 43
$1,289,000
4 bd2 ba5 pk2008 ft²
127 Elm Avenue
Main South, Penticton
Detached · MLS® 10400245 · RE/MAX Orchard Country