220 FREEDOM PRIVATE
Riverview Park, Ottawa, K1G6W2
Listed by CALDWELL & ASSOCIATES REALTY LIMITED
$3,150/mo
- 3 bedrooms
- 3 bathrooms
- 2 parking
Listed 82 days ago · MLS® X13624972
About this home
This beautifully maintained 3-bedroom, 2-story townhouse is located near hospitals on Smyth Road. The first floor offers a living/dining room with a fireplace, an eat-in kitchen with access to an enclosed garden, a powder room and an open staircase to the lower level. The lower level includes a family room, laundry, and storage. The second floor consists of the primary bedroom with an ensuite, 2 good-sized bedrooms and the main bath. Tenant to pay all utilities: gas(heat), hydro (electricity), hot water tank rental and water and sewer invoices. In addition, the tenant shall maintain the front and back yards and have snow and ice cleared during the winter months. (id:66966)
Details
- Type
- Att/Row/Townhouse
- Basement
- Finished, N/A
- Garage
- Garage
- Neighbourhood
- Riverview Park
- Municipality
- Ottawa
- Rent increase limit
- Depends on when the unit was first lived in: before Nov. 15, 2018 it’s covered by Ontario’s yearly limit (2.1% in 2026); after, there’s no cap.
Interior
- Bedrooms
- 3 above ground
- Fireplace
- Yes
- Appliances
- Washer, Refrigerator, Dishwasher, Stove, Dryer, Hood Fan, Garage door opener remote(s)
Heating, cooling and services
- Heating
- Forced air, Natural gas
- Air conditioning
- Central air conditioning
- Water and sewer
- Sanitary sewer
Building and exterior
- Foundation
- Concrete
- Outdoor
- Brick Facing
Parking
- Total parking
- 2
- Driveway and parking
- Attached Garage, Garage
Rooms
| Room | Level | Size | Features |
|---|---|---|---|
| Living room | Main level | 5.68 × 3.09 m (18'8" × 10'2") | |
| Dining room | Main level | 3.65 × 3.09 m (12' × 10'2") | |
| Kitchen | Main level | 4.87 × 2.28 m (16' × 7'6") | |
| Family room | Basement | 5.25 × 4.29 m (17'3" × 14'1") | |
| Primary Bedroom | Second level | 6.09 × 3.58 m (20' × 11'9") | |
| Bedroom 2 | Second level | 3.75 × 2.76 m (12'4" × 9'1") | |
| Bedroom 3 | Second level | 4.57 × 2.59 m (15' × 8'6") | |
| Bedroom 3 | Second level | 4.57 × 2.59 m (15' × 8'6") | |
| Laundry room | Basement |
Location
Location is approximate. See nearby homes on the map
Listed by CALDWELL & ASSOCIATES REALTY LIMITED.

REALTOR®, REALTORS®, and the REALTOR® logo are certification marks that are owned by REALTOR® Canada Inc. and licensed exclusively to The Canadian Real Estate Association (CREA). These certification marks identify real estate professionals who are members of CREA and who must abide by CREA’s By-Laws, Rules, and the REALTOR® Code. The MLS® trademark and the MLS® logo are owned by CREA and identify the professional real estate services provided by members of CREA.
The information contained on this site is based in whole or in part on information that is provided by members of The Canadian Real Estate Association, who are responsible for its accuracy. CREA reproduces and distributes this information as a service for its members and assumes no responsibility for its accuracy.
Similar homes nearby
See more in Ottawa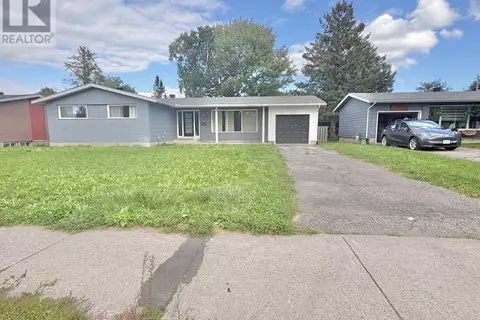 📷 45
$3,200/mo
3+2 bd3 ba3 pk
1160 DEER PARK ROAD
City View/Skyline/Fisher Heights/Parkwood Hills, Ottawa
Detached · MLS® X13854502 · COLDWELL BANKER SARAZEN REALTY
 📷 27
$3,295/mo
3 bd1 ba6 pk
2318 CENTURY ROAD
Rideau Twp W of Hwy 16 North of Reg Rd 6, Ottawa
Detached · MLS® X13882732 · Ali Realty Group Inc.
 📷 16
$3,399/mo
4 bd3 ba4 pk
302 EDGEMOORE CRESCENT E
Kanata - Morgan's Grant/South March, Ottawa
Detached · MLS® X13787018 · COLDWELL BANKER SARAZEN REALTY
 📷 18
$2,850/mo
3+1 bd3 ba6 pk
1919 ORCHARDVIEW AVENUE
Fallingbrook/Gardenway South, Ottawa
Detached · MLS® X13837070 · COLDWELL BANKER SARAZEN REALTY
 📷 14
$2,700/mo
3 bd3 ba2 pk
459 WARMSTONE DRIVE
Stittsville (North), Ottawa
Att/Row/Townhouse · MLS® X13843306 · Enas Awad
 📷 44
$2,600/mo
3 bd4 ba2 pk
642 HAMSA STREET
Barrhaven - Heritage Park, Ottawa
Att/Row/Townhouse · MLS® X13753706 · COLDWELL BANKER SARAZEN REALTY
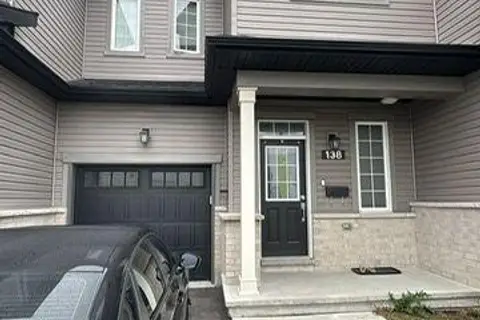 📷 10
$2,600/mo
3 bd4 ba3 pk
138 MAIN HALYARD LANE E
Barrhaven - Half Moon Bay, Ottawa
Att/Row/Townhouse · MLS® X14033346 · COLDWELL BANKER SARAZEN REALTY