1919 ORCHARDVIEW AVENUE
Fallingbrook/Gardenway South, Ottawa, K4A3H1
Listed by COLDWELL BANKER SARAZEN REALTY
$2,850/mo
- 3+1 bedrooms
- 3 bathrooms
- 6 parking
Listed 23 days ago · MLS® X13837070
About this home
Welcome to 1919 Orchardview Avenue, a beautifully maintained single-family residence situated in the vibrant heart of Orléans. This sun-drenched home features 3+1bedrooms, 3 bathrooms, and a double-car garage. The main level showcases gleaming laminate flooring and expansive windows that flood the space with natural light. Designed for both daily living and formal entertaining, the main floor boasts a distinct living room, dining room, and an inviting family room centered around a warm natural gas fireplace. A bright, open kitchen with a charming eating area seamlessly connects to the outdoor living space, complemented by a convenient main-floor laundry room and a powder room. Upstairs, you will find three generous bedrooms, including a primary suite with its own private en-suite, alongside a full guest bathroom. The fully finished basement offers versatile extra space-ideal for a recreation room, an additional bedroom, or a dedicated home office. Step outside to a fully fenced, west-facing backyard oasis featuring a patio and landscaped gazebo perfect for summer BBQs. Move-in ready, this exceptional home is steps away from top-rated schools, parks, shopping, and everyday amenities! (id:66966)
Details
- Type
- Detached
- Basement
- Finished, Full
- Garage
- Garage
- Neighbourhood
- Fallingbrook/Gardenway South
- Municipality
- Ottawa
- Rent increase limit
- Depends on when the unit was first lived in: before Nov. 15, 2018 it’s covered by Ontario’s yearly limit (2.1% in 2026); after, there’s no cap.
Interior
- Bedrooms
- 3 above ground + 1 below
- Fireplace
- Yes
- Appliances
- Washer, Refrigerator, Dishwasher, Stove, Dryer
Heating, cooling and services
- Heating
- Forced air, Natural gas
- Air conditioning
- Central air conditioning
- Water and sewer
- Sanitary sewer
Building and exterior
- Foundation
- Concrete
- Outdoor
- Brick
Parking
- Total parking
- 6
- Driveway and parking
- Attached Garage, Garage
Rooms
| Room | Level | Size | Features |
|---|---|---|---|
| Living room | Main level | 3.96 × 3.14 m (13' × 10'4") | |
| Dining room | Main level | 3.42 × 3.04 m (11'3" × 10') | |
| Kitchen | Main level | 3.65 × 2.74 m (12' × 9') | |
| Eating area | Main level | 2.97 × 2.43 m (9'9" × 8') | |
| Primary Bedroom | Second level | 4.36 × 3.35 m (14'4" × 11') | |
| Bedroom | Second level | 3.6 × 3.35 m (11'10" × 11') | |
| Bedroom | Second level | 3.65 × 3.6 m (12' × 11'10") | |
| Recreational, Games room | Basement | 4.41 × 5.74 m (14'6" × 18'10") | |
| Bedroom | Basement | 3.65 × 4.44 m (12' × 14'7") | |
| Office | Basement | 2.31 × 3.65 m (7'7" × 12') |
Location
Location is approximate. See nearby homes on the map
Listed by COLDWELL BANKER SARAZEN REALTY.

REALTOR®, REALTORS®, and the REALTOR® logo are certification marks that are owned by REALTOR® Canada Inc. and licensed exclusively to The Canadian Real Estate Association (CREA). These certification marks identify real estate professionals who are members of CREA and who must abide by CREA’s By-Laws, Rules, and the REALTOR® Code. The MLS® trademark and the MLS® logo are owned by CREA and identify the professional real estate services provided by members of CREA.
The information contained on this site is based in whole or in part on information that is provided by members of The Canadian Real Estate Association, who are responsible for its accuracy. CREA reproduces and distributes this information as a service for its members and assumes no responsibility for its accuracy.
Similar homes nearby
See more in Ottawa 📷 14
$2,700/mo
3 bd3 ba2 pk
459 WARMSTONE DRIVE
Stittsville (North), Ottawa
Att/Row/Townhouse · MLS® X13843306 · Enas Awad
 📷 44
$2,600/mo
3 bd4 ba2 pk
642 HAMSA STREET
Barrhaven - Heritage Park, Ottawa
Att/Row/Townhouse · MLS® X13753706 · COLDWELL BANKER SARAZEN REALTY
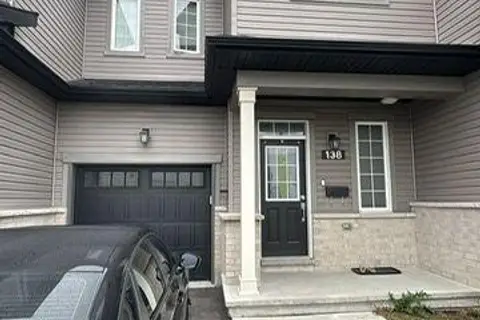 📷 10
$2,600/mo
3 bd4 ba3 pk
138 MAIN HALYARD LANE E
Barrhaven - Half Moon Bay, Ottawa
Att/Row/Townhouse · MLS® X14033346 · COLDWELL BANKER SARAZEN REALTY
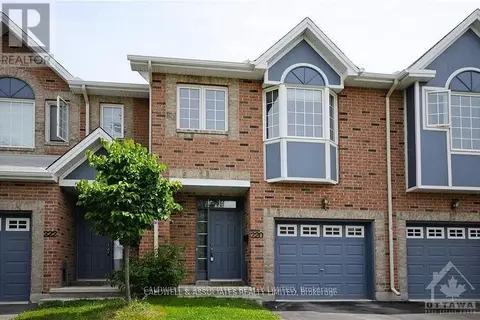 📷 13
$3,150/mo
3 bd3 ba2 pk
220 FREEDOM PRIVATE
Riverview Park, Ottawa
Att/Row/Townhouse · MLS® X13624972 · CALDWELL & ASSOCIATES REALTY LIMITED
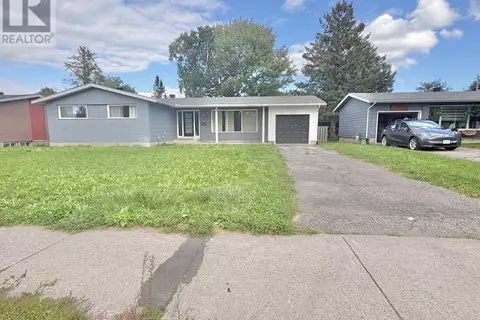 📷 45
$3,200/mo
3+2 bd3 ba3 pk
1160 DEER PARK ROAD
City View/Skyline/Fisher Heights/Parkwood Hills, Ottawa
Detached · MLS® X13854502 · COLDWELL BANKER SARAZEN REALTY
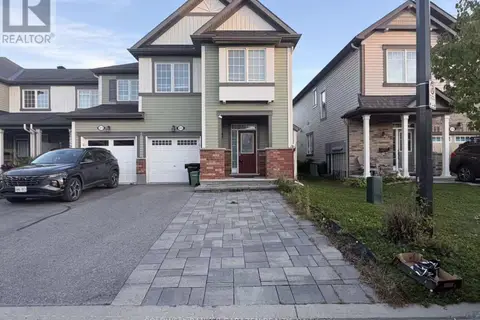 📷 25
$2,500/mo
3 bd3 ba3 pk
313 SONG SPARROW STREET
Barrhaven - Half Moon Bay, Ottawa
Att/Row/Townhouse · MLS® X13871278 · COLDWELL BANKER SARAZEN REALTY
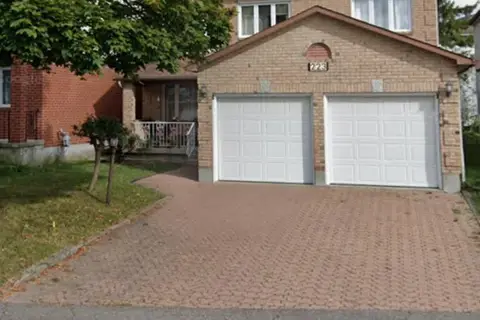 📷 12
$2,500/mo
2 bd3 ba
B - 223 TWYFORD STREET
Hunt Club, Ottawa
Single Family · MLS® X13886074 · GUIDESTAR REALTY CORPORATION
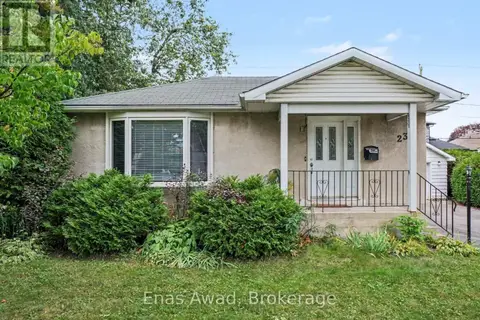 📷 15
$2,495/mo
2 bd2 ba6 pk
23 MEADOWLANDS DRIVE W
Meadowlands/St. Claire Gardens, Ottawa
Detached · MLS® X13845276 · Enas Awad