220 FORUM Drive Unit# 301
Hurontario, Mississauga, L4Z4K1
Listed by Royal LePage State Realty Inc.
$579,900
- 2+1 bedrooms
- 2 bathrooms
- 1 parking
- 955 sq ft
Listed 97 days ago · MLS® 40848709
About this home
Experience the perfect blend of neighborhood charm, convenience, and exclusive design in this 2-bedroom plus den, 2-bathroom condo! Perfectly situated on the 3rd floor of Tuscany Gates, Unit 301 offers highly desirable lower-level living with incredibly easy access just steps from the elevator and stairs allowing you to bypass long waits and enjoy a quick, effortless transition from the lobby or parking to your front door. Unlike the congested concrete jungle of high-rises right at the core of City Centre, this unique building is nestled in a quieter, highly sought-after residential pocket at Eglinton & Hurontario giving you a welcoming neighborhood feel while keeping the city at your fingertips. The highly functional split-bedroom layout places the bedrooms on opposite sides of the condo for maximum privacy. Large windows invite pleasant, natural light into the living space, creating a warm and welcoming feel. Directly off the kitchen, enjoy a highly versatile den space that easily functions as a formal dining area, a home office, or an extension of your living space. The ultimate standout feature is the private balcony showcasing stunning architectural arches making this the only unit in the entire building with this unique design! Step outside to relax and enjoy your unobstructed views of the city skyline. Complete with in-suite laundry, central A/C, and owned parking. Premium building amenities include an outdoor pool, gym, billiards, and party room. Unbeatable location steps to local transit and the upcoming Hurontario LRT, and minutes to highways 403/401. A truly rare opportunity! (id:66966)
Details
- Type
- Condo Apartment
- Style
- Other
- Size
- 955 sq ft
- Basement
- None
- Property tax
- $3,383
- Maintenance fee
- $817/month
- Neighbourhood
- Hurontario
- Municipality
- Mississauga
Interior
- Bedrooms
- 2 above ground + 1 below
- Fireplace
- No
- Appliances
- Washer, Refrigerator, Dishwasher, Stove, Dryer
Heating, cooling and services
- Heating
- Forced air, Natural gas
- Air conditioning
- Central air conditioning
- Water and sewer
- Municipal sewage system
Building and exterior
- Exterior
- Concrete block, Concrete Walls
- Outdoor
- Concrete
Parking
- Total parking
- 1
- Driveway and parking
- Underground, Visitor Parking
Condo
- Monthly fee
- $817
- Fee includes
- Heat, Water, Insurance, Parking
Rooms
| Room | Level | Size | Features |
|---|---|---|---|
| 4pc Bathroom | Main level | ||
| 4pc Bathroom | Main level | ||
| Kitchen | Main level | 9'2'' x 8'0'' | |
| Den | Main level | 7'0'' x 7'6'' | |
| Bedroom | Main level | 10'0'' x 9'5'' | |
| Primary Bedroom | Main level | 10'9'' x 10'6'' | |
| Living room/Dining room | Main level | 16'9'' x 10'6'' |
Location
Location is approximate. See nearby homes on the map
Listed by Royal LePage State Realty Inc..

REALTOR®, REALTORS®, and the REALTOR® logo are certification marks that are owned by REALTOR® Canada Inc. and licensed exclusively to The Canadian Real Estate Association (CREA). These certification marks identify real estate professionals who are members of CREA and who must abide by CREA’s By-Laws, Rules, and the REALTOR® Code. The MLS® trademark and the MLS® logo are owned by CREA and identify the professional real estate services provided by members of CREA.
The information contained on this site is based in whole or in part on information that is provided by members of The Canadian Real Estate Association, who are responsible for its accuracy. CREA reproduces and distributes this information as a service for its members and assumes no responsibility for its accuracy.
Similar homes nearby
See more in Mississauga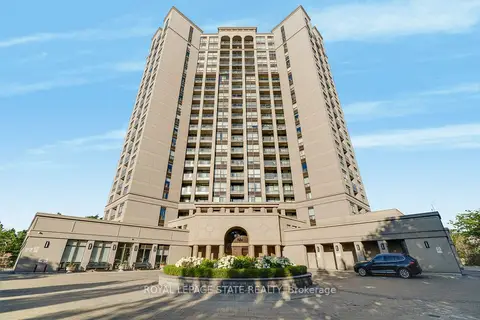 📷 26🎥 Tour
$579,900
Reduced $35,000 (↓ 6%)
≈ $2,539/mo mortgage · 20% down
2+1 bd2 ba1 pk900-999 ft²
220 Forum Drive 301
Hurontario, Mississauga
PoolWalkableSchool 5 min walk
Condo Apartment · MLS® W13572458 · ROYAL LEPAGE STATE REALTY
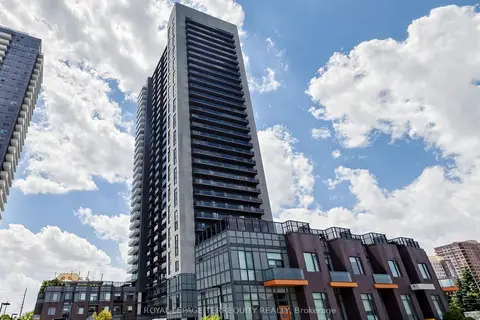 📷 47🎥 Tour
$575,000
≈ $2,518/mo mortgage · 20% down
2 bd2 ba1 pk600-699 ft²
8 Nahani Way 2509
Hurontario, Mississauga
PoolWalkableSchool 5 min walk
Condo Apartment · MLS® W14027538 · ROYAL LEPAGE TERREQUITY REALTY
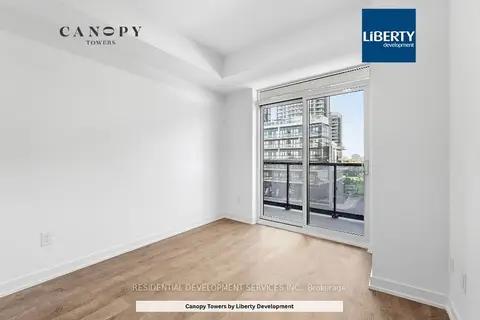 Open Wed 12:30 pm
📷 17
$574,000
≈ $2,514/mo mortgage · 20% down
2 bd2 ba1 pk700-799 ft²
5105 Hurontario Street A-311
Hurontario, Mississauga
WalkableSchool 5 min walk
Common Element Condo · MLS® W13841442 · RESIDENTIAL DEVELOPMENT SERVICES INC.
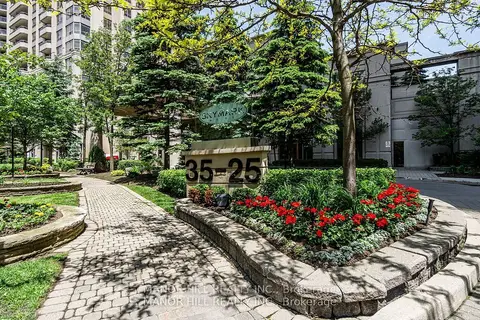 📷 35
$569,000
≈ $2,492/mo mortgage · 20% down
2 bd2 ba1 pk900-999 ft²
35 Kingsbridge Garden Circle 402
Hurontario, Mississauga
PoolWalkableSchool 9 min walk
Condo Apartment · MLS® W13851570 · MANOR HILL REALTY INC.
 📷 31
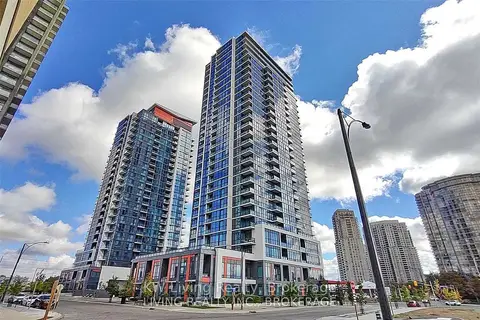
$595,000
≈ $2,606/mo mortgage · 20% down
2 bd2 ba1 pk800-899 ft²
75 Eglinton Avenue W 1807
Hurontario, Mississauga
PoolWalkableSchool 4 min walk
Condo Apartment · MLS® W13620216 · KW Living Realty
 📷 40
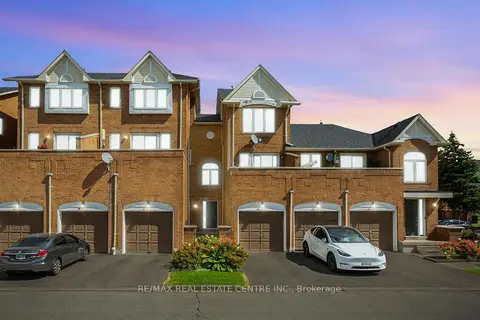
$598,850
≈ $2,622/mo mortgage · 20% down
3 bd2 ba2 pk1200-1399 ft²
45 Bristol Road E 68
Hurontario, Mississauga
Basement suitePoolWalkable
Condo Townhouse · MLS® W13784798 · RE/MAX REAL ESTATE CENTRE INC.
 📷 32
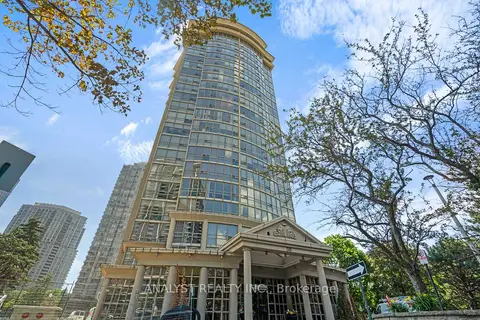
$599,000
Reduced $25,888 (↓ 4%)
≈ $2,623/mo mortgage · 20% down
2 bd2 ba2 pk1000-1199 ft²
50 Eglinton Avenue W 909
Hurontario, Mississauga
Ravine lotPoolWalkable
Condo Apartment · MLS® W13523492 · ANALYST REALTY INC.
 📷 50🎥 Tour
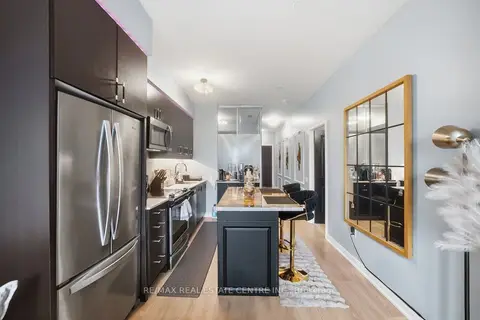
$599,000
≈ $2,623/mo mortgage · 20% down
2 bd2 ba1 pk900-999 ft²
8 Nahani Way 304 Way
Hurontario, Mississauga
Pool
Condo Apartment · MLS® W13623690 · RE/MAX REAL ESTATE CENTRE INC.