8 Nahani Way 304 Way
Hurontario, Mississauga, L4Z 4J8
$599,000
- 2 bedrooms
- 2 bathrooms
- 1 parking
- 900-999 sq ft
Listed 81 days ago · MLS® W13623690
About this home
Discover this bright and spacious 2-bedroom, 2-bathroom condo, perfectly positioned to offer spectacular unobstructed views and an abundance of natural sunlight. This contemporary suite is designed for modern living, featuring soaring 9-foot ceilings and a thoughtfully crafted open-concept layout. Spacious Living Area: Enjoy an airy ambiance with large windows that flood the space with light. Modern Kitchen: Equipped with elegant countertops, an upgraded island, a stylish backsplash, an undermount sink, and full-size appliances-perfect for culinary enthusiasts. Stylish laminate flooring throughout the living space provides both elegance and low maintenance. Residents have access to exceptional amenities designed for comfort and leisure: Outdoor Swimming Pool: Perfect for relaxing on warm days. Landscaped Terrace: Enjoy serene outdoor spaces. Children's Play Area: A safe environment for kids to play. BBQ Patio: Ideal for hosting summer gatherings. Fitness Centre: Stay active with state-of-the-art equipment. Party Room: Great for entertaining guests. Prime Location This condo is ideally located with easy access to: Major highways for convenient commuting. Square One Shopping Centre for shopping and dining. GO Transit, MiWay, and Zum transit routes for efficient travel. Grocery stores, restaurants, parks, and schools within close proximity. Future LRT station just a short walk away. With its captivating views, luxurious amenities, and unbeatable location, this condo represents the perfect blend of comfort and convenience. Don't miss the opportunity to make this stunning property your new home!
Details
- Type
- Condo Apartment
- Style
- Apartment
- Age
- 0-5 years
- Size
- 900-999 sq ft
- Basement
- None
- Garage
- Underground
- Kitchens
- 1
- Property tax
- $3,361 (2026)
- Maintenance fee
- $504/month
- Neighbourhood
- Hurontario
- Municipality
- Mississauga
- Price per sq ft
- $631 (10% above condo apartments in Hurontario, $574)
- Fee per sq ft
- $0.53/month (Mississauga median $0.87)
Interior
- Bedrooms
- 2 above ground
- Bathrooms
- 1 × 4-piece (flat), 1 × 3-piece (flat)
- Rooms
- 5 above ground
- Family room or den
- Yes
- Fireplace
- No
- Laundry
- In-Suite Laundry, Ensuite
- Features
- Carpet Free, Storage, Storage Area Lockers
Heating, cooling and services
- Heating
- Forced Air, Gas
- Air conditioning
- Central Air
Building and exterior
- Style
- Apartment
- Exterior
- Brick
- Age
- 0-5 years
Parking
- Garage spaces
- 1
- Total parking
- 1
Condo
- Monthly fee
- $504
- Fee includes
- Common Elements Included, Parking Included, CAC Included
- Locker
- Exclusive
- Balcony
- Open
- Exposure
- North
- Pets
- Yes-with Restrictions
- Property manager
- Peel Standard Condominium Corporation
More
- Possession
- Flexible
- Cross street
- HWY 10 & Nahani Way
Rooms
| Room | Level | Size | Features |
|---|---|---|---|
| Kitchen | Flat | 3.69 × 3.71 m (12'1" × 12'2") | Open Concept, Centre Island |
| Living Room | Flat | 3.59 × 3.42 m (11'9" × 11'3") | Open Concept, W/O To Balcony, Laminate |
| Bedroom | Flat | 3.48 × 3.13 m (11'5" × 10'3") | 3 Pc Ensuite, Window, Large Closet |
| Bedroom 2 | Flat | 2.86 × 2.72 m (9'5" × 8'11") | Laminate, Closet |
| Laundry | Flat | 1.8 × 2.08 m (5'11" × 6'10") |
Living here
Short-term rentals
Only in your principal residence, with a City licence: not allowed in investment properties. Up to 180 nights a year, no more than 30 in a row.
Listed by RE/MAX REAL ESTATE CENTRE INC..
Listing information provided by PropTx Innovations Inc. and TRREB; deemed reliable but not guaranteed accurate by PropTx.
Similar homes nearby
See more in Mississauga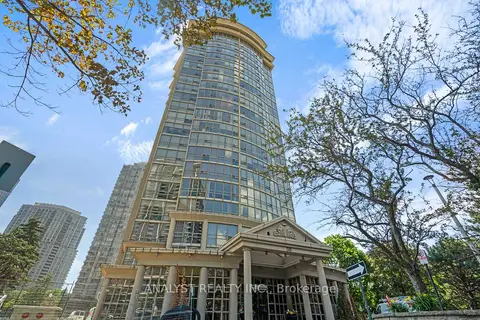
$599,000
Reduced $25,888
2 bd2 ba2 pk1000-1199 ft²
50 Eglinton Avenue W 909
Hurontario, Mississauga
Condo Apartment · MLS® W13523492 · ANALYST REALTY INC.
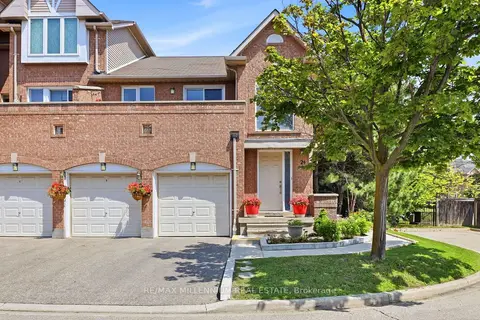
$599,000
3 bd2 ba2 pk1200-1399 ft²
115 Bristol Road E 24
Hurontario, Mississauga
Condo Townhouse · MLS® W13737242 · RE/MAX MILLENNIUM REAL ESTATE
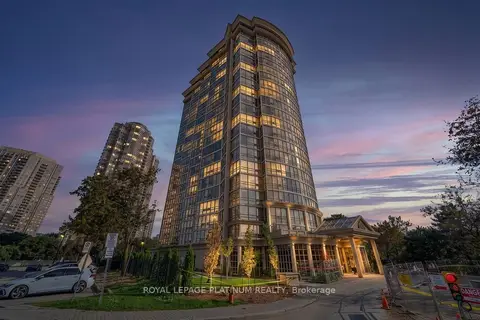
$599,000
2 bd2 ba2 pk1000-1199 ft²
50 Eglinton Avenue W 708
Hurontario, Mississauga
Condo Apartment · MLS® W13765702 · ROYAL LEPAGE PLATINUM REALTY
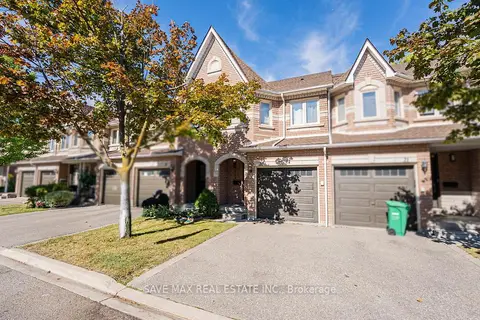
$599,000
3 bd3 ba2 pk1200-1399 ft²
455 Apache Court 20
Hurontario, Mississauga
Condo Townhouse · MLS® W13818844 · SAVE MAX REAL ESTATE INC.
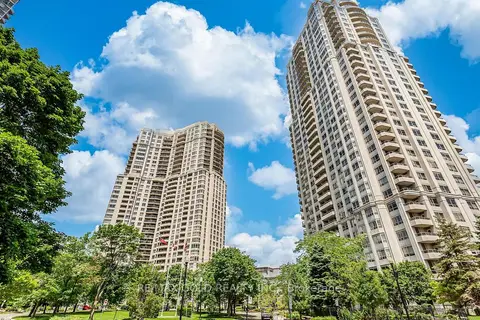
$599,000
2+1 bd2 ba1 pk1000-1199 ft²
25 Kingsbridge Grdn Circle 224
Hurontario, Mississauga
Condo Apartment · MLS® W14033610 · RE/MAX GOLD REALTY INC.
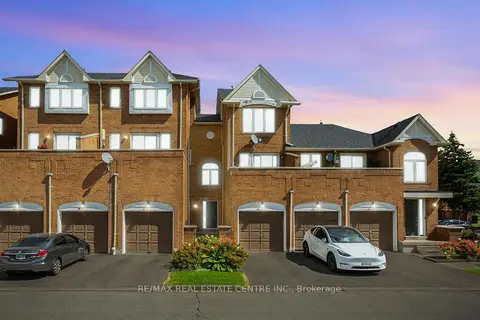
$598,850
3 bd2 ba2 pk1200-1399 ft²
45 Bristol Road E 68
Hurontario, Mississauga
Condo Townhouse · MLS® W13784798 · RE/MAX REAL ESTATE CENTRE INC.
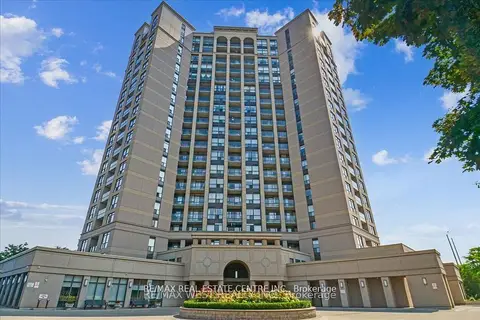
$599,900
3 bd3 ba1 pk1200-1399 ft²
220 Forum Drive TH#111
Hurontario, Mississauga
Condo Townhouse · MLS® W13630860 · RE/MAX REAL ESTATE CENTRE INC.
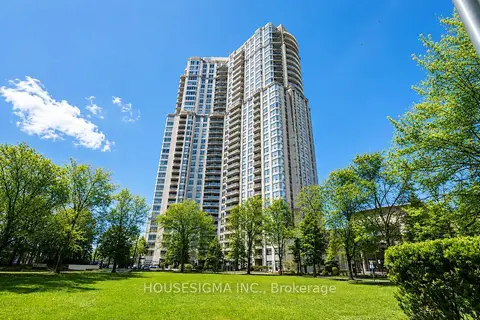
$599,999
2 bd2 ba1 pk900-999 ft²
35 Kingsbridge Garden Circle 513
Hurontario, Mississauga
Condo Apartment · MLS® W13757726 · HOUSESIGMA INC.