22 MOORE Crescent
Parkview Heights, Ancaster, L9G4Z5
Listed by RE/MAX Escarpment Realty Inc.
$799,900
- 3 bedrooms
- 3 bathrooms
- 3 parking
- 1978 sq ft
Listed 13 days ago · MLS® 40870111
About this home
A Rare Find! Large (almost 2000 sq ft end unit townhome on a 32’ X 128’ lot. Quiet West Ancaster location steps to parks/conservation area, community centre, Ancaster High (IB School) and minutes to shopping/restaurants and quick access to Highway 403. The welcoming curb appeal is enhanced by the tasteful landscaping and the full brick and stone exterior. The inside of the home is flooded with natural light while the 9' ceilings on the main level add to the spacious feel. Hardwood floors provide elegance to the living/dining room while the oak stairs with iron spindles lead to the second floor and the lower landing with a powder room. At the heart of the home are the family room and kitchen, providing a large open space perfect for entertaining or family time: a bonus in today’s townhome styles. The Chef’s kitchen is a real showstopper! Completely renovated in white with quartz countertops, farmhouse sink, subway tile backsplash and island with a breakfast bar. Custom features include the pots and pans drawers, pull out spice/condiment and recycling cabinets, a base corner cabinet with a lazy susan and frosted glass cupboard doors, all soft closing! A walk-in pantry off the hall provides additional kitchen storage. The stainless-steel appliances include a 5 burner gas cooktop, built-in oven, Bosch dishwasher, french door refrigerator and chimney-style hood vent. Patio doors lead to the patio and large, fully fenced rear yard. Upstairs, the generous Primary suite features a walk-in closet and a 5 piece ensuite bath with a modern double sink vanity, tub and separate shower. The two secondary bedrooms share an updated main bath with ceramic tile and textured wall treatments, vanity with double faucets and a huge glass-walled shower featuring a rainfall showerhead and body jet panel. The unspoiled basement is ready for your finishing touches. The upgraded attic insulation (R50), new furnace and central air, all in the last year, all provide added value. (id:66966)
Details
- Type
- Att/Row/Townhouse
- Size
- 1978 sq ft
- Basement
- Unfinished, Full
- Garage
- Garage
- Property tax
- $5,183
- Neighbourhood
- Parkview Heights
- Municipality
- Ancaster
Interior
- Bedrooms
- 3 above ground
- Fireplace
- No
- Appliances
- Washer, Refrigerator, Water meter, Central Vacuum, Dishwasher, Dryer, Oven - Built-In, Hood Fan, Window Coverings, Garage door opener
Heating, cooling and services
- Heating
- Forced air, Natural gas
- Air conditioning
- Central air conditioning
- Water and sewer
- Municipal sewage system
Building and exterior
- Foundation
- Poured Concrete
- Outdoor
- Stone, Brick Veneer
Parking
- Total parking
- 3
- Driveway and parking
- Attached Garage
Rooms
| Room | Level | Size | Features |
|---|---|---|---|
| Utility room | Basement | ||
| Laundry room | Basement | ||
| 3pc Bathroom | Second level | ||
| Bedroom | Second level | 10'2'' x 10'7'' | |
| Bedroom | Second level | 11'3'' x 12'5'' | |
| 5pc Ensuite bath | Second level | 8'9'' x 11'10'' | |
| Primary Bedroom | Second level | 13'0'' x 21'9'' | |
| Pantry | Main level | 5'0'' x 5'3'' | |
| 2pc Bathroom | Main level | ||
| Family room | Main level | 13'4'' x 13'8'' | |
| Eat in kitchen | Main level | 8'4'' x 18'0'' | |
| Living room/Dining room | Main level | 12'2'' x 21'9'' |
Location
Location is approximate. See nearby homes on the map
Listed by RE/MAX Escarpment Realty Inc..

REALTOR®, REALTORS®, and the REALTOR® logo are certification marks that are owned by REALTOR® Canada Inc. and licensed exclusively to The Canadian Real Estate Association (CREA). These certification marks identify real estate professionals who are members of CREA and who must abide by CREA’s By-Laws, Rules, and the REALTOR® Code. The MLS® trademark and the MLS® logo are owned by CREA and identify the professional real estate services provided by members of CREA.
The information contained on this site is based in whole or in part on information that is provided by members of The Canadian Real Estate Association, who are responsible for its accuracy. CREA reproduces and distributes this information as a service for its members and assumes no responsibility for its accuracy.
Similar homes nearby
See more in Ancaster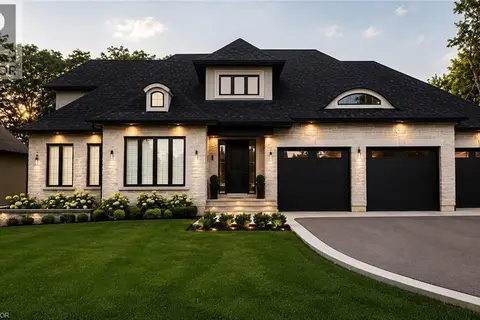 📷 3
$799,900
28 CALVIN Street
Dancaster/Nakoma/Maple Lane, Ancaster
Vacant Land · MLS® 40859946 · eXp Realty
 📷 29
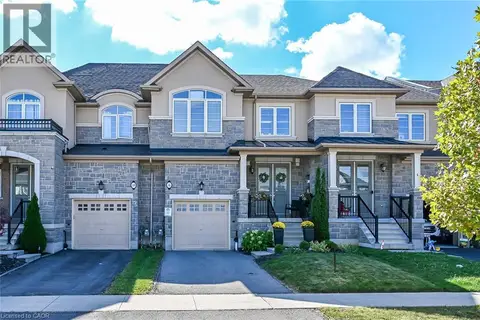
$799,900
3 bd3 ba2 pk1600 ft²
27 OLIVIA Place
Meadowlands, Ancaster
Att/Row/Townhouse · MLS® 40861110 · RE/MAX Escarpment Realty Inc.
 📷 50
$809,990
3 bd3 ba3 pk1800 ft²
8 CALLON Drive
Meadowlands, Ancaster
Att/Row/Townhouse · MLS® 40868135 · Sutton Group Innovative Realty Inc.
 📷 21
$819,900
3+1 bd2 ba3 pk1085 ft²
15 MILLER Drive
Maple Lane Annex, Ancaster
Detached · MLS® 40851335 · Re/Max Real Estate Centre Inc.
 📷 50
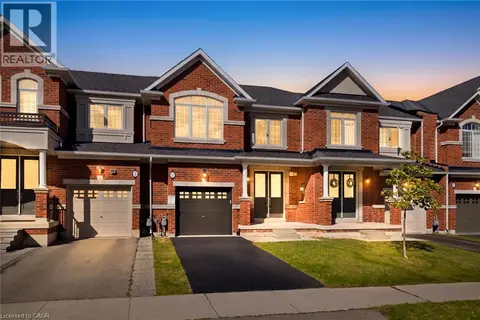
$829,900
3 bd3 ba3 pk1805 ft²
7 HEMING Trail
Meadowlands, Ancaster
Att/Row/Townhouse · MLS® 40870204 · RE/MAX Real Estate Centre Inc.
 📷 44
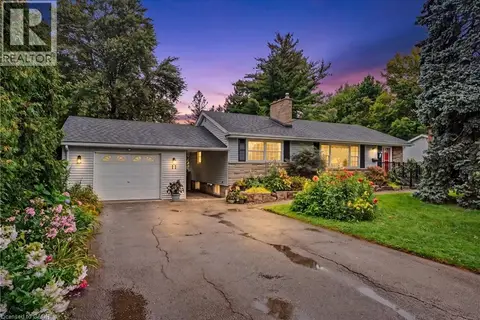
$834,900
3+1 bd2 ba7 pk2283 ft²
11 MILLER Drive
Maple Lane Annex, Ancaster
Detached · MLS® 40872075 · RE/MAX Escarpment Realty Inc.
 📷 49
$849,000
3+2 bd1 ba5 pk2187 ft²
58 HATTON Drive
Dancaster/Nakoma/Maple Lane, Ancaster
Pool
Detached · MLS® 40871574 · Coldwell Banker Community Professionals
 📷 48
$749,900
3 bd3 ba3 pk1615 ft²
305 GARNER Road W Unit# 68
Maple Lane Annex, Ancaster
Att/Row/Townhouse · MLS® 40858676 · RE/MAX Escarpment Frank Realty