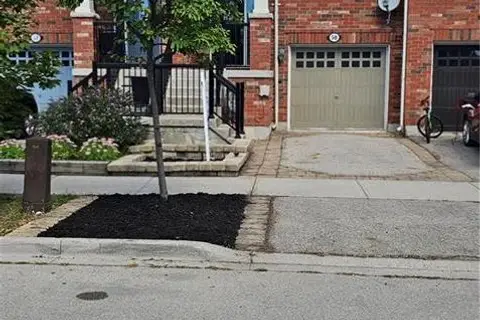
8 CALLON Drive
Meadowlands, Ancaster, L9K0J8
Listed by Sutton Group Innovative Realty Inc.
$809,990
- 3 bedrooms
- 3 bathrooms
- 3 parking
- 1800 sq ft
Listed 20 days ago · MLS® 40868135
About this home
Welcome to 8 Callon Drive in Ancaster! Rosehaven built, beautifully maintained FREEHOLD town home offers a bright and inviting layout with 9-ft ceilings on the main floor and thoughtful upgrades throughout. 3 spacious bedrooms, 2.5 bathrooms, 1,800 square feet above grade. Pot lights on main floor. Garage man door to the rear yard. Close to all major amenities, Meadowlands, Costco, highway access and much more! (id:66966)
Details
- Type
- Att/Row/Townhouse
- Size
- 1800 sq ft
- Basement
- Unfinished, Full
- Garage
- Garage
- Property tax
- $6,500
- Neighbourhood
- Meadowlands
- Municipality
- Ancaster
Interior
- Bedrooms
- 3 above ground
- Fireplace
- Yes
Heating, cooling and services
- Heating
- Forced air, Natural gas
- Air conditioning
- Central air conditioning
- Water and sewer
- Municipal sewage system
Building and exterior
- Year built
- 2019
- Foundation
- Poured Concrete
- Outdoor
- Stone, Stucco
Parking
- Total parking
- 3
- Driveway and parking
- Attached Garage
Rooms
| Room | Level | Size | Features |
|---|---|---|---|
| Recreation room | Basement | 13'6'' x 21'0'' | |
| 3pc Bathroom | Second level | ||
| Laundry room | Second level | 7'0'' x 8'0'' | |
| Bedroom | Second level | 10'10'' x 11'0'' | |
| Bedroom | Second level | 10'6'' x 11'6'' | |
| 4pc Bathroom | Second level | 7'0'' x 7'5'' | |
| Primary Bedroom | Second level | 12'6'' x 16'7'' | |
| Living room | Main level | 12'6'' x 17'6'' | |
| Dining room | Main level | 10'0'' x 10'10'' | |
| Kitchen | Main level | 10'6'' x 11'10'' | |
| 2pc Bathroom | Main level | 5'5'' x 6'4'' |
Location
Location is approximate. See nearby homes on the map
Listed by Sutton Group Innovative Realty Inc..

REALTOR®, REALTORS®, and the REALTOR® logo are certification marks that are owned by REALTOR® Canada Inc. and licensed exclusively to The Canadian Real Estate Association (CREA). These certification marks identify real estate professionals who are members of CREA and who must abide by CREA’s By-Laws, Rules, and the REALTOR® Code. The MLS® trademark and the MLS® logo are owned by CREA and identify the professional real estate services provided by members of CREA.
The information contained on this site is based in whole or in part on information that is provided by members of The Canadian Real Estate Association, who are responsible for its accuracy. CREA reproduces and distributes this information as a service for its members and assumes no responsibility for its accuracy.
Similar homes nearby
See more in Ancaster 📷 29
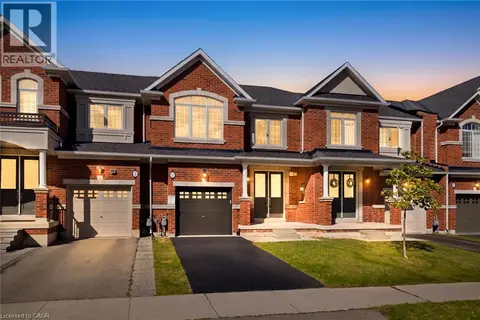
$799,900
3 bd3 ba2 pk1600 ft²
27 OLIVIA Place
Meadowlands, Ancaster
Att/Row/Townhouse · MLS® 40861110 · RE/MAX Escarpment Realty Inc.
 📷 50
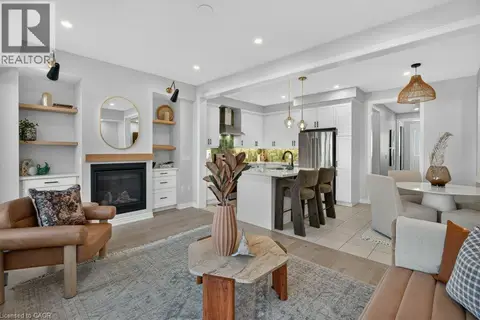
$829,900
3 bd3 ba3 pk1805 ft²
7 HEMING Trail
Meadowlands, Ancaster
Att/Row/Townhouse · MLS® 40870204 · RE/MAX Real Estate Centre Inc.
 📷 50
$868,888
4 bd5 ba2 pk2697 ft²
347 RAYMOND Road
Meadowlands, Ancaster
Att/Row/Townhouse · MLS® 40870524 · RE/MAX Escarpment Realty Inc.
 📷 41
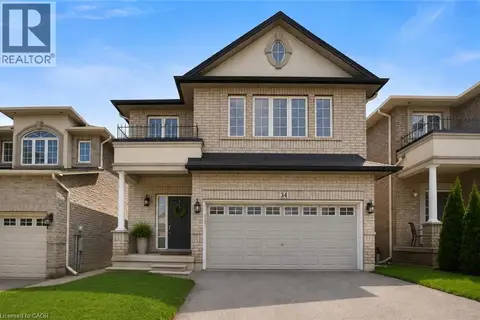
$899,000
3+1 bd3 ba5 pk1849 ft²
18 SABLE Drive
Meadowlands, Ancaster
Pool
Detached · MLS® 40858875 · RE/MAX Escarpment Realty Inc.
 📷 14
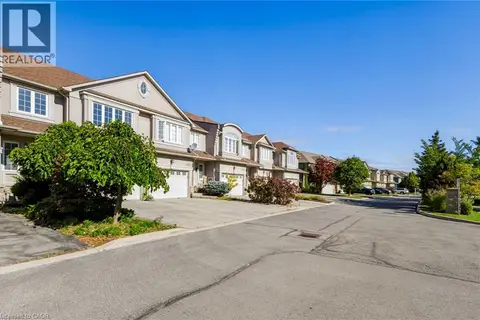
$914,900
4 bd3 ba4 pk2013 ft²
34 HOUSE Lane
Meadowlands, Ancaster
Detached · MLS® 40857024 · 1st Sunshine Realty Inc.
 📷 38
$699,900
3 bd3 ba2 pk1646 ft²
488 STONEHENGE Drive
Meadowlands, Ancaster
Att/Row/Townhouse · MLS® 40867983 · 1st Sunshine Realty Inc.
 📷 28
$679,900
3 bd3 ba2 pk1732 ft²
20 BARLEY Lane
Meadowlands, Ancaster
Att/Row/Townhouse · MLS® 40859762 · RE/MAX Escarpment Realty Inc.
 📷 17
$669,000
3 bd3 ba2 pk1858 ft²
50 EMICK Drive
Meadowlands, Ancaster
Att/Row/Townhouse · MLS® 40864516 · Bridgecan Realty Corp.