2196 Aster Court
Juniper Ridge, Kamloops, BC, V2E0E2
Listed by Engel & Volkers Kamloops
$2,099,000
- 3 bedrooms
- 3 bathrooms
- 3 parking
- 4851 sq ft
Listed 30 days ago · MLS® 10401221
About this home
A home where architecture, design and lifestyle come together. Designed by Dean Thomas with interiors by Begrand Fast, 2196 Aster Court is a contemporary residence created with an exceptional level of thought and detail. Clean architectural lines, expansive windows and carefully selected finishes create a home that feels sophisticated without being overstated. The main living spaces are open, bright and designed equally well for everyday living and entertaining. The kitchen and adjoining living areas flow naturally together, while large windows connect the interior to the views beyond. Some of the home's most memorable spaces are found away from the main living area. A dedicated tasting lounge offers an intimate place to entertain, while the golf room and home gym bring recreation and wellness into the home. The gym also provides flexibility for use as an additional guest suite or bedroom, as illustrated through virtual staging. The primary suite is a private retreat, with additional bedrooms on the lower level providing separation for family or guests. Outside, the contemporary architecture is complemented by mature landscaping and outdoor spaces designed to take advantage of the setting. Distinctive, thoughtfully designed and difficult to replicate, 2196 Aster Court offers something increasingly rare in Kamloops — a home where the architecture, interiors and lifestyle were considered together from the beginning. (id:66966)
Details
- Type
- Detached
- Style
- Contemporary
- Size
- 4851 sq ft
- Garage
- Garage
- Property tax
- $12,590
- Neighbourhood
- Juniper Ridge
- Municipality
- Kamloops
Interior
- Fireplace
- Gas
- Appliances
- Refrigerator, Dishwasher, Range, Microwave, Washer & Dryer
Heating, cooling and services
- Heating
- Forced air
- Air conditioning
- Central air conditioning
- Water and sewer
- Municipal sewage system
Building and exterior
- Style
- Contemporary
- Year built
- 2022
Parking
- Total parking
- 3
- Driveway and parking
- Attached Garage
Rooms
| Room | Level | Size | Features |
|---|---|---|---|
| Other | Basement | 14'4'' x 16'5'' | |
| Recreation room | Basement | 17'5'' x 15'8'' | |
| Bedroom | Basement | 12'3'' x 10'6'' | |
| Gym | Basement | 26'7'' x 13'1'' | |
| 4pc Bathroom | Basement | ||
| Bedroom | Basement | 13'6'' x 12' | |
| Laundry room | Basement | 5'3'' x 9'10'' | |
| Family room | Basement | 16'9'' x 17'6'' | |
| Storage | Basement | 6'9'' x 16'5'' | |
| Utility room | Basement | 13'10'' x 37'8'' | |
| 5pc Bathroom | Main level | ||
| Primary Bedroom | Main level | 15' x 13'10'' | |
| Laundry room | Main level | 6'6'' x 8'7'' | |
| Office | Main level | 8'10'' x 12'2'' | |
| Living room | Main level | 17'7'' x 18'2'' | |
| Dining room | Main level | 15'1'' x 12'11'' | |
| Kitchen | Main level | 19'5'' x 16'8'' | |
| Pantry | Main level | 5'10'' x 11'11'' | |
| Storage | Main level | 7'11'' x 16' | |
| Mud room | Main level | 9'1'' x 9'4'' | |
| 2pc Bathroom | Main level | ||
| Foyer | Main level | 6'3'' x 12'10'' |
Location
Location is approximate. See nearby homes on the map
Listed by Engel & Volkers Kamloops.

REALTOR®, REALTORS®, and the REALTOR® logo are certification marks that are owned by REALTOR® Canada Inc. and licensed exclusively to The Canadian Real Estate Association (CREA). These certification marks identify real estate professionals who are members of CREA and who must abide by CREA’s By-Laws, Rules, and the REALTOR® Code. The MLS® trademark and the MLS® logo are owned by CREA and identify the professional real estate services provided by members of CREA.
The information contained on this site is based in whole or in part on information that is provided by members of The Canadian Real Estate Association, who are responsible for its accuracy. CREA reproduces and distributes this information as a service for its members and assumes no responsibility for its accuracy.
Similar homes nearby
See more in Kamloops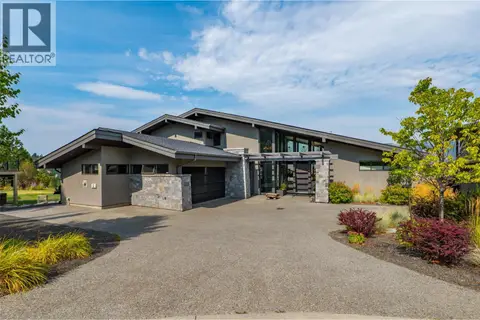 📷 46
$1,999,900
6 bd5 ba3 pk5001 ft²
1555 Kicking Horse Way
Juniper Ridge, Kamloops
Detached · MLS® 10399581 · Engel & Volkers Kamloops
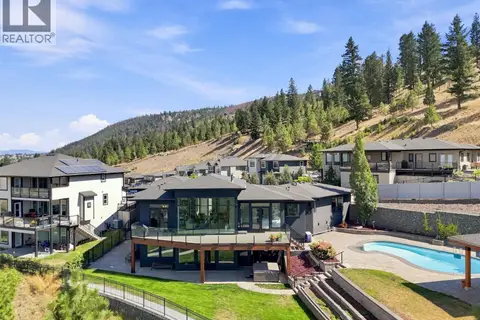 📷 99
$1,799,000
5 bd6 ba3 pk4786 ft²
1798 GALORE Place
Juniper Ridge, Kamloops
Pool
Detached · MLS® 10397767 · Century 21 Assurance Realty Ltd
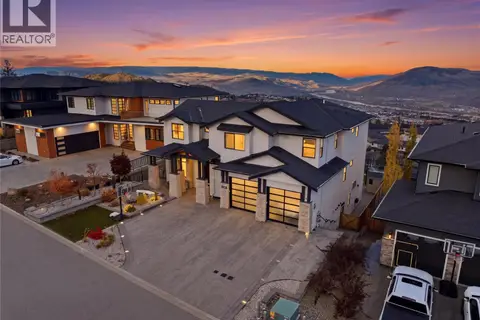 New
📷 79
$2,100,000
7 bd8 ba2 pk6082 ft²
2166 Crosshill Drive
Aberdeen, Kamloops
Detached · MLS® 10404111 · Century 21 Assurance Realty Ltd
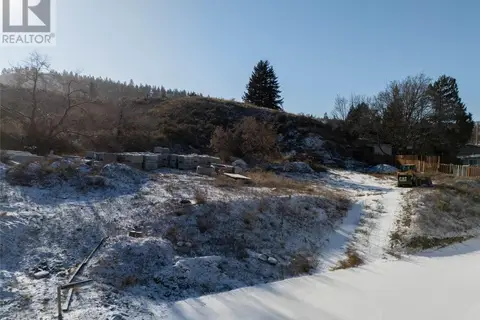 📷 6
$2,080,000
1510 9th Avenue
South Kamloops, Kamloops
Vacant Land · MLS® 10334756 · Brendan Shaw Real Estate Ltd.
 📷 78
$2,195,000
4 bd5 ba4 pk7223 ft²
700 Harrington Road
Westsyde, Kamloops
Pool
Detached · MLS® 10401157 · Engel & Volkers Kamloops
 📷 73
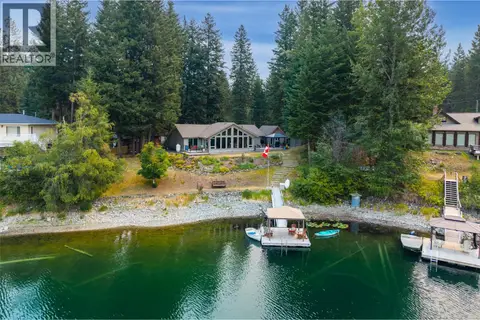
$1,999,900
2 bd2 ba1 pk1513 ft²
6059 Lake Bay Road
Heffley, Kamloops
Detached · MLS® 10395687 · REMAX Kamloops
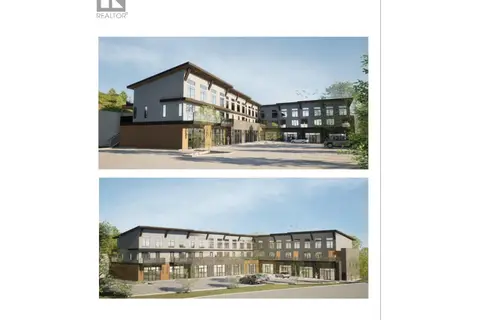 📷 2
$2,199,000
1920 WESTSYDE Road
Westsyde, Kamloops
Vacant Land · MLS® 10380906 · Century 21 Assurance Realty Ltd
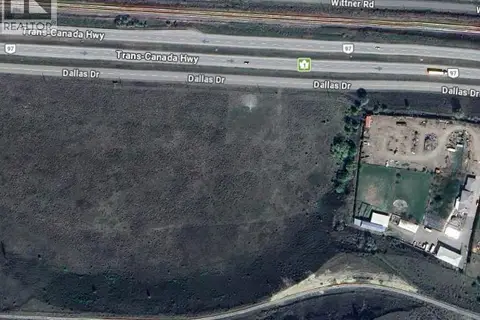
$1,999,000
428 DALLAS Drive
Dallas, Kamloops
Vacant Land · MLS® 10398658 · Royal LePage Kamloops Realty (Seymour St)