2166 Crosshill Drive
Aberdeen, Kamloops, BC, V1S0C6
Listed by Century 21 Assurance Realty Ltd
$2,100,000
- 7 bedrooms
- 8 bathrooms
- 2 parking
- 6082 sq ft
Listed yesterday · MLS® 10404111
About this home
Luxury living at its finest! This exceptional 3-level home offers 7 bedrooms, 8 bathrooms and stunning panoramic mountain, city and river views! Featuring soaring ceilings, 8-foot doors, hardwood flooring, radiant in-floor heating and elegant glass railings. The gourmet kitchen boasts quartz countertops, ceiling-height cabinetry, premium Wolf appliances, a Miele dishwasher and warming drawer. A separate spice kitchen provides added convenience. Every upper-floor bedroom has its own bathroom, while the luxurious primary suite features a double-sided fireplace, jetted tub and steam shower. Additional highlights include Hunter Douglas blinds, smart bidet toilets and built-in speaker wiring throughout the home. The spacious basement rec room with an elegant bar is perfect for entertaining, while a 1-bedroom suite with separate entrance and laundry offers excellent rental potential. Outdoor features include a volleyball court, putting green, artificial turf and an outdoor kitchen off the main-floor deck. Complete with an interlocking brick driveway, permanent exterior LED lighting and a heated 2-car garage with EV charging outlet and versatile alcove ideal for toys, extra storage or a workshop. An extraordinary home offering luxury, comfort and breathtaking views! (id:66966)
Details
- Type
- Detached
- Style
- Multi-level
- Size
- 6082 sq ft
- Basement
- Full
- Garage
- Garage
- Property tax
- $13,597
- Neighbourhood
- Aberdeen
- Municipality
- Kamloops
Interior
- Fireplace
- Gas
- Flooring
- Mixed Flooring
Heating, cooling and services
- Heating
- Forced air, See remarks
- Air conditioning
- Central air conditioning
- Water and sewer
- Municipal sewage system
Building and exterior
- Style
- Multi-level
- Year built
- 2015
- Roof
- Asphalt shingle
- Outdoor
- Stone, Stucco
Parking
- Total parking
- 2
- Driveway and parking
- Attached Garage
Rooms
| Room | Level | Size | Features |
|---|---|---|---|
| Storage | Main level | 6'0'' x 6'6'' | |
| Media | Basement | 14'8'' x 22'0'' | |
| Full bathroom | Additional Accommodation | ||
| Primary Bedroom | Additional Accommodation | 11'10'' x 12'6'' | |
| Kitchen | Additional Accommodation | 9'2'' x 10'0'' | |
| Living room | Additional Accommodation | 6'6'' x 8'10'' | |
| Storage | Basement | 6'11'' x 10'9'' | |
| Living room | Basement | 21'7'' x 28'3'' | |
| Recreation room | Basement | 13'0'' x 17'6'' | |
| Bedroom | Basement | 12'6'' x 12'7'' | |
| 3pc Bathroom | Basement | ||
| Bedroom | Second level | 11'8'' x 14'9'' | |
| Bedroom | Second level | 11'7'' x 13'2'' | |
| Bedroom | Second level | 12'11'' x 13'4'' | |
| Primary Bedroom | Second level | 15'2'' x 17'0'' | |
| 5pc Ensuite bath | Second level | ||
| 4pc Ensuite bath | Second level | ||
| 3pc Ensuite bath | Second level | ||
| 4pc Bathroom | Second level | ||
| Bedroom | Main level | 12'3'' x 12'5'' | |
| Office | Main level | 13'1'' x 13'5'' | |
| Laundry room | Main level | 7'4'' x 8'2'' | |
| Mud room | Main level | 6'8'' x 7'3'' | |
| Pantry | Main level | 5'7'' x 11'9'' | |
| Kitchen | Main level | 15'5'' x 16'3'' | |
| Dining room | Main level | 11'1'' x 12'4'' | |
| Great room | Main level | 13'4'' x 17'6'' | |
| Foyer | Main level | 7'11'' x 18'2'' | |
| 3pc Ensuite bath | Main level | ||
| 2pc Bathroom | Main level |
Location
Location is approximate. See nearby homes on the map
Listed by Century 21 Assurance Realty Ltd.

REALTOR®, REALTORS®, and the REALTOR® logo are certification marks that are owned by REALTOR® Canada Inc. and licensed exclusively to The Canadian Real Estate Association (CREA). These certification marks identify real estate professionals who are members of CREA and who must abide by CREA’s By-Laws, Rules, and the REALTOR® Code. The MLS® trademark and the MLS® logo are owned by CREA and identify the professional real estate services provided by members of CREA.
The information contained on this site is based in whole or in part on information that is provided by members of The Canadian Real Estate Association, who are responsible for its accuracy. CREA reproduces and distributes this information as a service for its members and assumes no responsibility for its accuracy.
Similar homes nearby
See more in Kamloops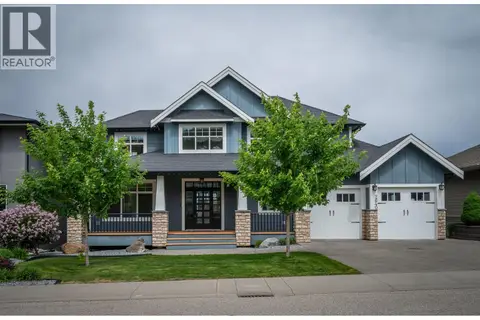 📷 74
$1,799,900
4 bd5 ba4 pk5034 ft²
2640 Telford Drive
Aberdeen, Kamloops
Detached · MLS® 10388486 · Royal LePage Westwin Realty
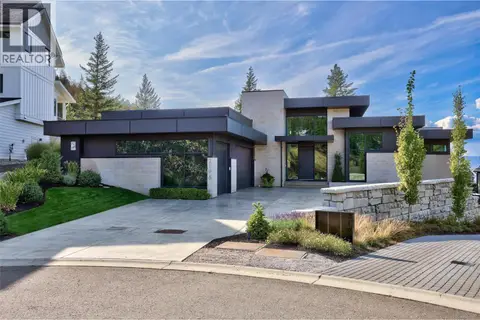 📷 28
$2,099,000
3 bd3 ba3 pk4851 ft²
2196 Aster Court
Juniper Ridge, Kamloops
Detached · MLS® 10401221 · Engel & Volkers Kamloops
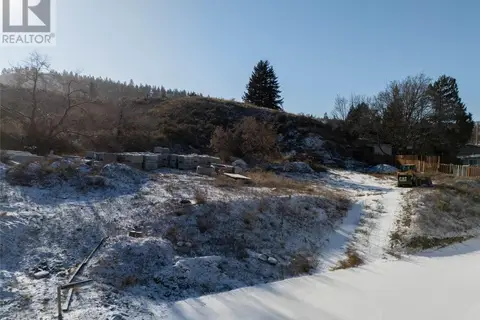 📷 6
$2,080,000
1510 9th Avenue
South Kamloops, Kamloops
Vacant Land · MLS® 10334756 · Brendan Shaw Real Estate Ltd.
 📷 78
$2,195,000
4 bd5 ba4 pk7223 ft²
700 Harrington Road
Westsyde, Kamloops
Pool
Detached · MLS® 10401157 · Engel & Volkers Kamloops
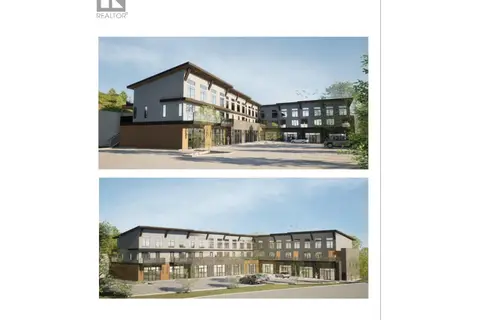 📷 2
$2,199,000
1920 WESTSYDE Road
Westsyde, Kamloops
Vacant Land · MLS® 10380906 · Century 21 Assurance Realty Ltd
 📷 71
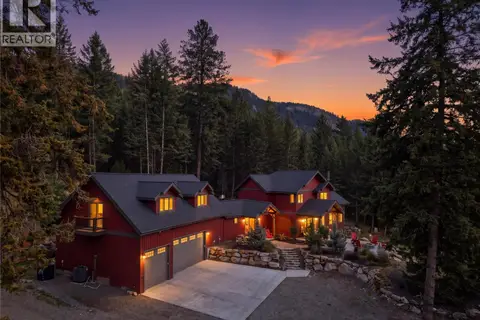
$2,199,900
8 bd6 ba3 pk4837 ft²
6560 FAWNHILL Road
Heffley, Kamloops
Detached · MLS® 10401282 · Stonehaus Realty Corp
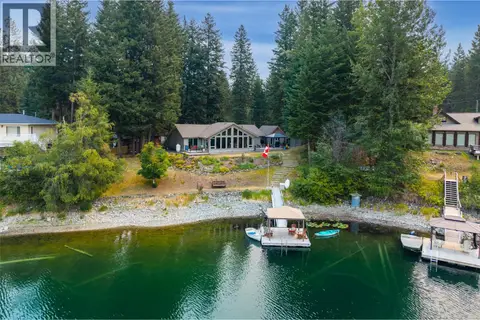 📷 73
$1,999,900
2 bd2 ba1 pk1513 ft²
6059 Lake Bay Road
Heffley, Kamloops
Detached · MLS® 10395687 · REMAX Kamloops
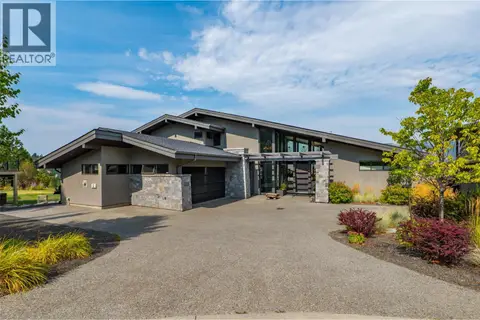 📷 46
$1,999,900
6 bd5 ba3 pk5001 ft²
1555 Kicking Horse Way
Juniper Ridge, Kamloops
Detached · MLS® 10399581 · Engel & Volkers Kamloops