219 KIDDS Road
63 - Stone Mills, Stone Mills, K0K 2A0
$824,900
Reduced $15,000 from $839,900
- 2+1 bedrooms
- 3 bathrooms
- 12 parking
- 1100-1500 sq ft
Listed 81 days ago · MLS® X13624528
About this home
Nestled within a lush cedar forest, this stunning executive raised bungalow, built in 2021, offers a rare combination of modern luxury and natural beauty with the added bonus of being just 15 minutes to Hwy-401 and Napanee. Set on a private 1-acre lot, this home is designed for the discerning buyer who appreciates the finer details and tranquil surroundings. Featuring an attached oversized 2.5 car garage, 2+1 bedrooms, bright open concept living/kitchen/dining, stone fireplaces in both living and primary, massive primary bed with ensuite & walk in closet, covered deck, fully realized lower level with huge quartz wet bar, lending potential for a future in-law suite, large theatre room wired for sound (could be a large fourth bedroom), a third bedroom and half bath (with tub/shower rough in). Finally, the home you have been waiting for!
Details
- Type
- Detached
- Style
- Bungalow-Raised
- Size
- 1100-1500 sq ft
- Lot
- 200 × 220 ft
- Basement
- Partially Finished
- Garage
- Attached
- Kitchens
- 1
- Property tax
- $4,430 (2025)
- Neighbourhood
- 63 - Stone Mills
- Municipality
- Stone Mills
- Price per sq ft
- $635 (46% above detached houses in 63 - Stone Mills, $435)
Interior
- Bedrooms
- 2 above ground + 1 below
- Bathrooms
- 1 × 4-piece (main), 1 × 3-piece (main), 1 × 2-piece (basement)
- Rooms
- 13 above ground
- Family room or den
- No
- Fireplace
- Electric
- Features
- Air Exchanger, Carpet Free, In-Law Capability, Primary Bedroom - Main Floor, Sewage Pump, Sump Pump, Water Heater Owned, Water Treatment, Water Softener
Heating, cooling and services
- Heating
- Forced Air, Propane
- Air conditioning
- Central Air
- Water and sewer
- Septic
Building and exterior
- Style
- Bungalow-Raised
- Exterior
- Brick Veneer, Vinyl Siding
- Roof
- Asphalt Shingle
- Foundation
- Poured Concrete
- Faces
- North
- Outdoor
- Deck, Landscaped, Privacy, Year Round Living, Shed
Parking
- Garage spaces
- 2.5
- Total parking
- 12
- Driveway and parking
- Private
Lot
- Size
- 200 × 220 ft (rectangular)
- Acreage
- .50-1.99
More
- Possession
- TBD
- Nearby
- Wooded/Treed
- Cross street
- HIGHWAY 41
Rooms
| Room | Level | Size | Features |
|---|---|---|---|
| Living Room | Main | 7.28 × 4.6 m (23'11" × 15'1") | |
| Kitchen | Main | 4.57 × 2.62 m (15' × 8'7") | |
| Dining Room | Main | 4.6 × 3.47 m (15'1" × 11'5") | |
| Bedroom 2 | Main | 10.7 × 4.27 m (35'1" × 14') | |
| Primary Bedroom | Main | 5.33 × 4.42 m (17'6" × 14'6") | |
| Bathroom | Main | 2.99 × 1.67 m (9'10" × 5'6") | 3 Pc Ensuite, Double Sink |
| Bathroom | Main | 1.71 × 2.62 m (5'7" × 8'7") | 4 Pc Bath |
| Other | Main | 1.67 × 1.98 m (5'6" × 6'6") | Walk-In Closet(s) |
| Media Room | Lower | 5.09 × 5.61 m (16'8" × 18'5") | Built-in Speakers |
| Recreation | Lower | 9.81 × 6.13 m (32'2" × 20'1") | |
| Bedroom 3 | Lower | 3.78 × 3.44 m (12'5" × 11'3") | Double Doors |
| Bathroom | Lower | 2.4 × 1.55 m (7'10" × 5'1") | 2 Pc Bath |
| Other | Lower | 7.28 × 3.29 m (23'11" × 10'10") |
History of this address
1 earlier listing at this address, with sold and leased prices. Create a free account or sign in to see them.
Location
Location is approximate. See nearby homes on the map
Recent sales nearby
See what similar homes within 1 km sold for in the last year. Create a free account or sign in to see them.
The neighbourhood
Getting around Car-dependent
No subway, LRT or GO station within a short trip.
Within a 10-minute walk: no grocery stores, 0 cafés and restaurants, 0 parks.
Who lives here postal area K0K
- Owners / renters
- 86% / 14%
- Median household income
- $83,000
- Average age
- 47
- Children under 15
- 14%
- Homes
- 90% detached, 0% high-rise
- Commute by transit
- 0%
- Population
- 115,850
Languages spoken most at home besides English: German 0.2%, Spanish 0.1%, Mandarin 0.1%, Korean 0.1%.
Safety
Crime Severity Index for Lennox and Addington County (Stone Mills) (OPP): 28 vs 57 for Ontario (2025).
Police-reported figures for the whole police service area, not this street. Rates use the area’s resident population.
Distances are approximate. Places © OpenStreetMap contributors. Neighbourhood figures: Statistics Canada, 2021 Census. Crime Severity Index: Statistics Canada.
Living here
Commute
Noise Nothing major nearby
No highway within 500 m, rail line within 300 m, or airport flight path nearby.
Distances from the map, not noise measurements. Visit at rush hour to judge for yourself.
Internet High-speed
50/10 Mbps or faster available here by cable, fibre or DSL (the federal high-speed target).
From the federal broadband map. Check exact speeds and providers for the address.
Roads, rail, airports and planned stations © OpenStreetMap contributors. Internet: Innovation, Science and Economic Development Canada, National Broadband Data.
Listed by MCCAFFREY REALTY INC., BROKERAGE.
Listing information provided by PropTx Innovations Inc. and TRREB; deemed reliable but not guaranteed accurate by PropTx.
Similar homes nearby
See more in Stone Mills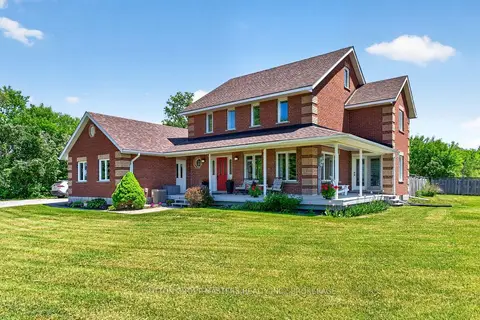
$819,900
3+1 bd3 ba6 pk2000-2500 ft²
1760 E County Rd. 1 Road E
63 - Stone Mills, Stone Mills
Detached · MLS® X13765056 · SUTTON GROUP-MASTERS REALTY INC., BROKERAGE
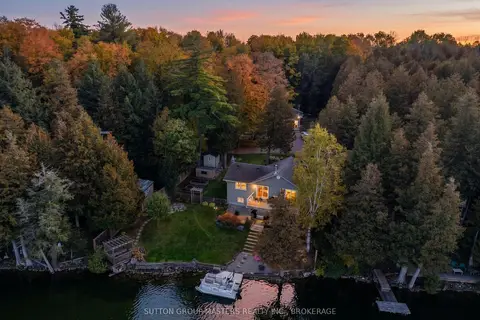
$819,000
Reduced $30,000
2+2 bd2 ba5 pk1100-1500 ft²
20 Burdock Lane
63 - Stone Mills, Stone Mills
Detached · MLS® X14030162 · SUTTON GROUP-MASTERS REALTY INC., BROKERAGE
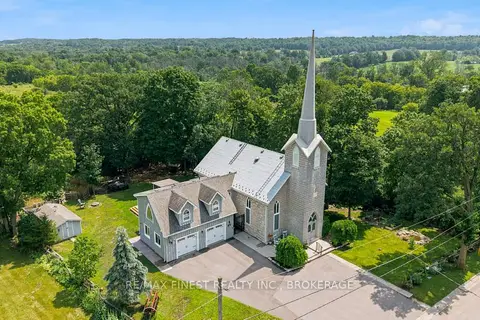
$815,000
2 bd3 ba10 pk2000-2500 ft²
89 Finlay Street
63 - Stone Mills, Stone Mills
Detached · MLS® X13875294 · RE/MAX FINEST REALTY INC., BROKERAGE
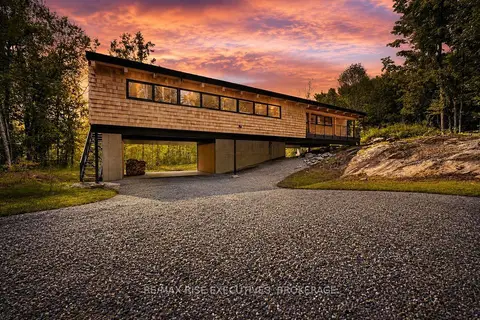
$849,000
Reduced $50,000
4 bd2 ba8 pk1500-2000 ft²
962 Church Road
63 - Stone Mills, Stone Mills
Detached · MLS® X13730460 · RE/MAX RISE EXECUTIVES, BROKERAGE
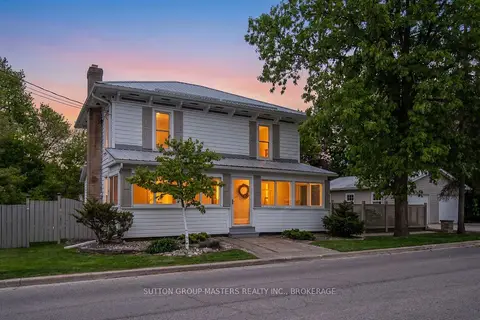
$799,500
4 bd2 ba4 pk2500-3000 ft²
2885 County Rd 6 Road
63 - Stone Mills, Stone Mills
Detached · MLS® X13730280 · SUTTON GROUP-MASTERS REALTY INC., BROKERAGE
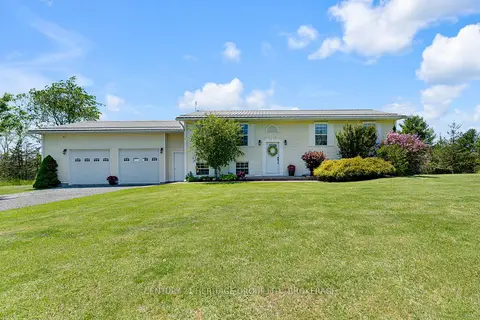
$769,900
3+1 bd2 ba8 pk1100-1500 ft²
120 Pinecrest Road S
63 - Stone Mills, Stone Mills
Detached · MLS® X13847804 · CENTURY 21 HERITAGE GROUP LTD., BROKERAGE
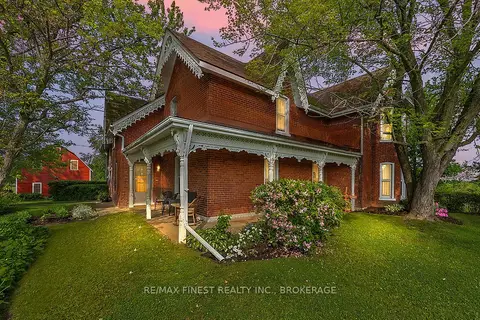
$894,900
4 bd2 ba14 pk2500-3000 ft²
4876 County Road 6
63 - Stone Mills, Stone Mills
Detached · MLS® X13771792 · RE/MAX FINEST REALTY INC., BROKERAGE
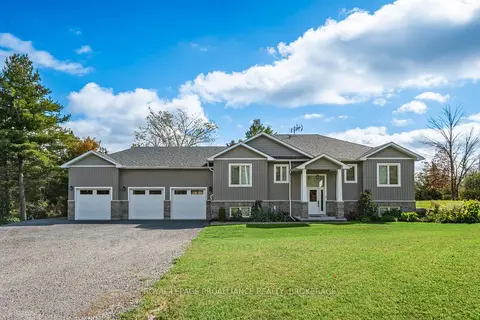
$899,000
3+1 bd3 ba9 pk1500-2000 ft²
12 Petworth Road
63 - Stone Mills, Stone Mills
Detached · MLS® X13834308 · ROYAL LEPAGE PROALLIANCE REALTY, BROKERAGE