962 Church Road
63 - Stone Mills, Stone Mills, K0K 1Z0
$849,000
Reduced $50,000 from $899,000
- 4 bedrooms
- 2 bathrooms
- 8 parking
- 1500-2000 sq ft
Listed 50 days ago · MLS® X13730460
About this home
Built in 2024 and surrounded by a peaceful wooded landscape, this striking 4-bedroom, 2-bathroom home offers a unique combination of contemporary design, natural warmth, and exceptional privacy. The cedar-clad exterior makes an immediate impression, while the elevated setting allows the home to blend beautifully into its surroundings and capture forest views throughout the property.Inside, abundant natural light pours through oversized windows, highlighting the hardwood flooring, soaring ceilings, and exposed wood beams that give the main living space its distinctive character. At the heart of the home is a beautifully finished kitchen with quartz countertops, soft-close cabinetry, designer tile backsplash, and an oversized island with plenty of seating. Open to the main living area, it creates an inviting space for quiet mornings or entertaining family and friends.A wood-burning stove adds warmth and atmosphere to the living room, while surrounding windows keep the natural setting front and centre. Step outside onto the deck for barbecuing, outdoor dining, or simply enjoying the privacy and tranquility of the property.The primary bedroom offers generous closet space and a stylish ensuite, while the additional bedrooms provide flexibility for family, overnight guests, or a dedicated home office. A second full bathroom is finished with clean, contemporary details. Adding to the home's unique appeal is a cedar hot tub tucked privately between two of the main bedrooms, creating a secluded place to unwind while looking toward the woods.Covered parking, a spacious driveway with room for multiple vehicles, and additional storage beneath the home provide practical space for vehicles, tools, and recreational gear.Modern yet warm, private yet filled with natural light, this move-in-ready property offers a lifestyle that's difficult to replicate-a thoughtfully designed home where contemporary living and the surrounding landscape come together beautifully.
Details
- Type
- Detached
- Style
- Bungalow-Raised
- Size
- 1500-2000 sq ft
- Lot
- 175.46 × 260.53 ft
- Basement
- Partial Basement
- Garage
- Carport
- Kitchens
- 1
- Property tax
- $5,160 (2026)
- Neighbourhood
- 63 - Stone Mills
- Municipality
- Stone Mills
- Price per sq ft
- $485 (12% above detached houses in 63 - Stone Mills, $435)
Interior
- Bedrooms
- 4 above ground
- Bathrooms
- 2 × 4-piece (main)
- Rooms
- 7 above ground
- Family room or den
- No
- Fireplace
- Wood Stove
- Features
- Primary Bedroom - Main Floor, Water Heater Owned
Heating, cooling and services
- Heating
- Heat Pump, Electric
- Air conditioning
- Central Air
- Water and sewer
- Septic
Building and exterior
- Style
- Bungalow-Raised
- Exterior
- Wood
- Roof
- Metal
- Foundation
- Concrete, Piers
- Faces
- East
- Outdoor
- Deck
Parking
- Garage spaces
- 2
- Total parking
- 8
- Driveway and parking
- Private
Lot
- Size
- 175.46 × 260.53 ft
More
- Possession
- Immediate
- Cross street
- S Frontenac 7/Bellrock Rd to Church Rd
Rooms
| Room | Level | Size | Features |
|---|---|---|---|
| Living Room | Main | 4.05 × 4.78 m (13'3" × 15'8") | |
| Dining Room | Main | 2.43 × 4.76 m (8' × 15'7") | |
| Kitchen | Main | 2.88 × 4.75 m (9'5" × 15'7") | |
| Primary Bedroom | Main | 4.68 × 2.98 m (15'4" × 9'9") | |
| Bathroom | Main | 3.5 × 1.69 m (11'6" × 5'7") | 4 Pc Ensuite |
| Bedroom 2 | Main | 3.51 × 3.24 m (11'6" × 10'8") | |
| Bedroom 3 | Main | 3.64 × 3.24 m (11'11" × 10'8") | |
| Bathroom | Main | 4.05 × 1.66 m (13'3" × 5'5") | 4 Pc Bath |
| Bedroom 4 | Main | 4.73 × 2.99 m (15'6" × 9'10") | |
| Mud Room | Main | 5.99 × 2.23 m (19'8" × 7'4") | |
| Other | Main | 4.67 × 1.68 m (15'4" × 5'6") | Walk-In Closet(s) |
History of this address
6 earlier listings at this address, with sold and leased prices. Create a free account or sign in to see them.
Location
Location is approximate. See nearby homes on the map
Recent sales nearby
See what similar homes within 1 km sold for in the last year. Create a free account or sign in to see them.
The neighbourhood
Getting around Car-dependent
No subway, LRT or GO station within a short trip.
Within a 10-minute walk: no grocery stores, 0 cafés and restaurants, 0 parks.
Who lives here postal area K0K
- Owners / renters
- 86% / 14%
- Median household income
- $83,000
- Average age
- 47
- Children under 15
- 14%
- Homes
- 90% detached, 0% high-rise
- Commute by transit
- 0%
- Population
- 115,850
Languages spoken most at home besides English: German 0.2%, Spanish 0.1%, Mandarin 0.1%, Korean 0.1%.
Safety
Crime Severity Index for Lennox and Addington County (Stone Mills) (OPP): 28 vs 57 for Ontario (2025).
Police-reported figures for the whole police service area, not this street. Rates use the area’s resident population.
Distances are approximate. Places © OpenStreetMap contributors. Neighbourhood figures: Statistics Canada, 2021 Census. Crime Severity Index: Statistics Canada.
Living here
Commute
Noise Nothing major nearby
No highway within 500 m, rail line within 300 m, or airport flight path nearby.
Distances from the map, not noise measurements. Visit at rush hour to judge for yourself.
Internet High-speed
50/10 Mbps or faster available here by cable, fibre or DSL (the federal high-speed target).
From the federal broadband map. Check exact speeds and providers for the address.
Roads, rail, airports and planned stations © OpenStreetMap contributors. Internet: Innovation, Science and Economic Development Canada, National Broadband Data.
Listed by RE/MAX RISE EXECUTIVES, BROKERAGE.
Listing information provided by PropTx Innovations Inc. and TRREB; deemed reliable but not guaranteed accurate by PropTx.
Similar homes nearby
See more in Stone Mills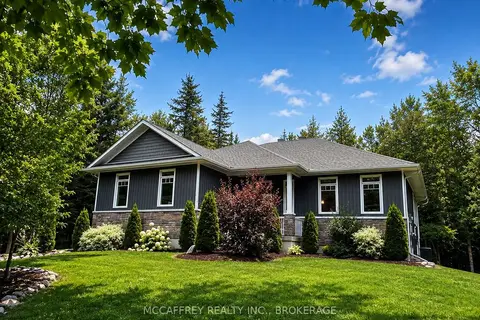
$824,900
Reduced $15,000
2+1 bd3 ba12 pk1100-1500 ft²
219 KIDDS Road
63 - Stone Mills, Stone Mills
Detached · MLS® X13624528 · MCCAFFREY REALTY INC., BROKERAGE
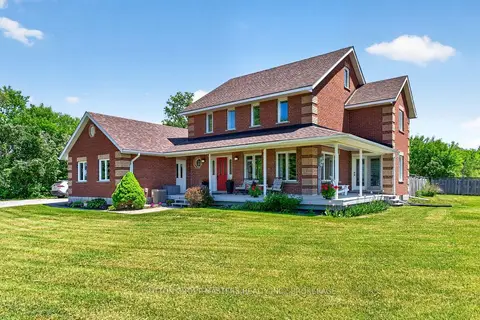
$819,900
3+1 bd3 ba6 pk2000-2500 ft²
1760 E County Rd. 1 Road E
63 - Stone Mills, Stone Mills
Detached · MLS® X13765056 · SUTTON GROUP-MASTERS REALTY INC., BROKERAGE
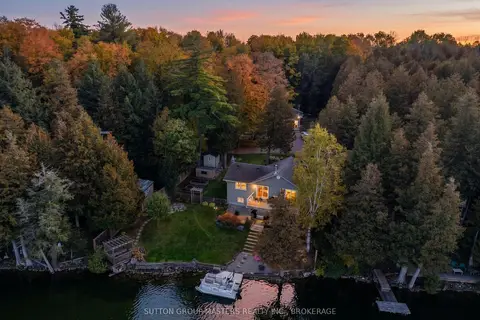
$819,000
Reduced $30,000
2+2 bd2 ba5 pk1100-1500 ft²
20 Burdock Lane
63 - Stone Mills, Stone Mills
Detached · MLS® X14030162 · SUTTON GROUP-MASTERS REALTY INC., BROKERAGE
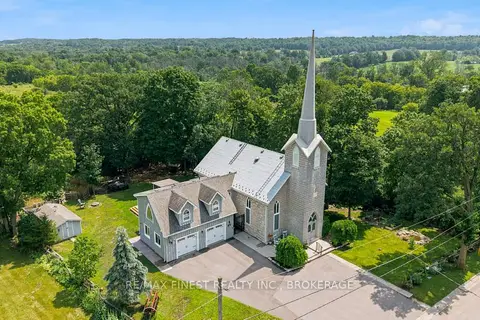
$815,000
2 bd3 ba10 pk2000-2500 ft²
89 Finlay Street
63 - Stone Mills, Stone Mills
Detached · MLS® X13875294 · RE/MAX FINEST REALTY INC., BROKERAGE
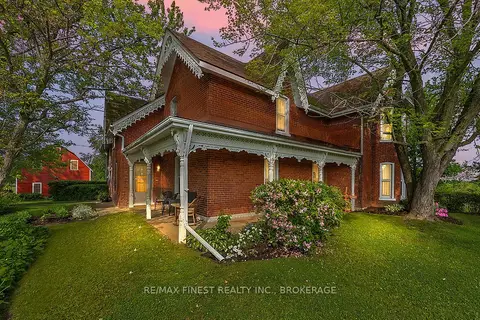
$894,900
4 bd2 ba14 pk2500-3000 ft²
4876 County Road 6
63 - Stone Mills, Stone Mills
Detached · MLS® X13771792 · RE/MAX FINEST REALTY INC., BROKERAGE
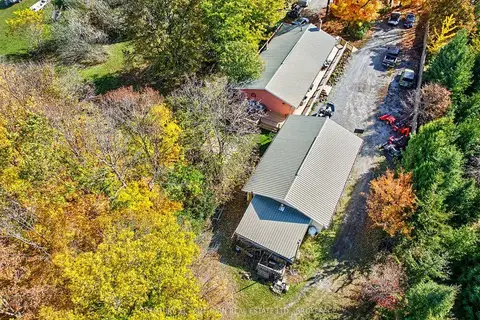 New
$799,900
3+2 bd3 ba10 pk1100-1500 ft²
365 Park Road
63 - Stone Mills, Stone Mills
Rural Residential · MLS® X14101554 · CENTURY 21 LANTHORN REAL ESTATE LTD., BROKERAGE
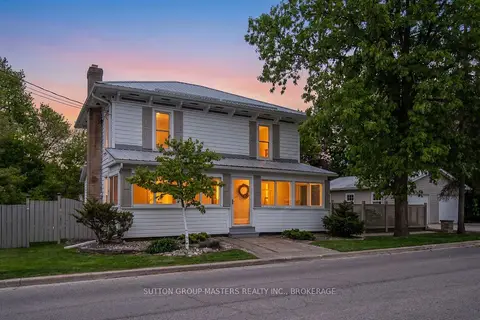
$799,500
4 bd2 ba4 pk2500-3000 ft²
2885 County Rd 6 Road
63 - Stone Mills, Stone Mills
Detached · MLS® X13730280 · SUTTON GROUP-MASTERS REALTY INC., BROKERAGE
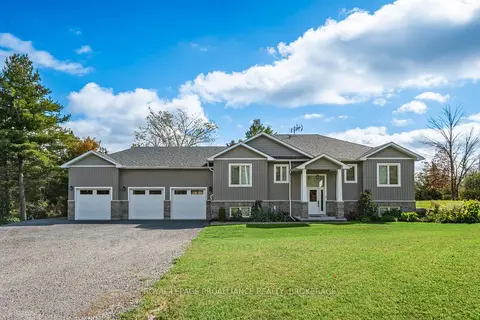
$899,000
3+1 bd3 ba9 pk1500-2000 ft²
12 Petworth Road
63 - Stone Mills, Stone Mills
Detached · MLS® X13834308 · ROYAL LEPAGE PROALLIANCE REALTY, BROKERAGE