89 Finlay Street
63 - Stone Mills, Stone Mills, K7R 3L2
$815,000
- 2 bedrooms
- 3 bathrooms
- 10 parking
- 2000-2500 sq ft
Listed 12 days ago · MLS® X13875294
About this home
Step into a truly one-of-a-kind home-this beautifully converted 1875 church in Strathcona blends historic character with modern comfort. Featuring soaring ceilings and an abundance of natural light, this property offers a warm and inviting atmosphere throughout. The main living space boasts an open-concept design with a spacious living and dining area, perfect for entertaining or relaxing. The home includes 1 bedroom, 1.5 baths, and convenient main-floor laundry. The chef-inspired kitchen is a standout, complete with a large island and an adjoining prep area offering ample cabinetry and counter space. Just off the kitchen, a charming screened-in porch provides the perfect spot to enjoy your morning coffee and take in the sunrise. Upstairs, a versatile loft-style family room overlooks the main living area, showcasing the home's unique architecture. This flexible space can easily be converted into an additional bedroom if desired. The property also features a private in-law suite with its own separate entrance. This self-contained space includes a spacious living room with a natural gas fireplace, a newer kitchen, a bedroom, full bath with walk-in shower, and its own laundry. A cozy3-season sitting area adds even more comfort and privacy. Outside, enjoy peaceful surroundings from your deck. A detached, heated 2-car garage with plenty of natural light and a paved driveway adds convenience and functionality. Located just a short walk from the K&P Trail, this exceptional property offers a rare opportunity to own a piece of history with modern versatility. Be sure to ask for the full list of updates-this home truly does not disappoint.
Details
- Type
- Detached
- Style
- 2-Storey
- Age
- 100+ years
- Size
- 2000-2500 sq ft
- Lot
- 138.64 × 131.93 ft
- Basement
- Unfinished
- Garage
- Detached
- Kitchens
- 2
- Property tax
- $3,284 (2026)
- Neighbourhood
- 63 - Stone Mills
- Municipality
- Stone Mills
- Price per sq ft
- $362 (17% below detached houses in 63 - Stone Mills, $435)
Interior
- Bedrooms
- 2 above ground
- Bathrooms
- 1 × 2-piece (main), 1 × 3-piece (main), 1 × 3-piece (second)
- Rooms
- 11 above ground
- Family room or den
- Yes
- Fireplace
- Natural Gas
- Features
- Auto Garage Door Remote, Carpet Free, In-Law Suite, Primary Bedroom - Main Floor, Solar Tube, Water Heater Owned, Water Softener, Water Treatment
Heating, cooling and services
- Heating
- Forced Air, Gas
- Air conditioning
- Central Air
- Water and sewer
- Septic
Building and exterior
- Style
- 2-Storey
- Exterior
- Stone
- Roof
- Asphalt Rolled, Metal
- Foundation
- Stone
- Age
- 100+
- Faces
- East
- Outdoor
- Deck, Landscaped, Patio, Year Round Living, Garden Shed
Parking
- Garage spaces
- 2
- Total parking
- 10
- Driveway and parking
- Private Triple
Lot
- Size
- 138.64 × 131.93 ft (irregular)
- Acreage
- < .50
More
- Possession
- TBD
- Nearby
- Level, School Bus Route
- Cross street
- County Road 16
Rooms
| Room | Level | Size | Features |
|---|---|---|---|
| Foyer | Main | 2.15 × 2.12 m (7'1" × 6'11") | |
| Living Room | Main | 4.57 × 7.96 m (15' × 26'1") | |
| Primary Bedroom | Main | 3.1 × 3.84 m (10'2" × 12'7") | |
| Bathroom | Main | 2.65 × 2.52 m (8'8" × 8'3") | |
| Laundry | Main | 3.09 × 1.95 m (10'2" × 6'5") | |
| Kitchen | Main | 7.92 × 3.82 m (26' × 12'6") | |
| Family Room | Upper | 7.91 × 4.89 m (25'11" × 16'1") | |
| Living Room | Upper | 3.02 × 5.8 m (9'11" × 19') | |
| Kitchen | Upper | 2.24 × 5.08 m (7'4" × 16'8") | |
| Bedroom | Upper | 2.93 × 4.06 m (9'7" × 13'4") | |
| Bathroom | Upper | 1.23 × 1.63 m (4' × 5'4") |
History of this address
5 earlier listings at this address, with sold and leased prices. Create a free account or sign in to see them.
Location
Location is approximate. See nearby homes on the map
Recent sales nearby
See what similar homes within 1 km sold for in the last year. Create a free account or sign in to see them.
The neighbourhood
Getting around Car-dependent
No subway, LRT or GO station within a short trip.
Within a 10-minute walk: no grocery stores, 0 cafés and restaurants, 0 parks.
Who lives here postal area K7R
- Owners / renters
- 70% / 30%
- Median household income
- $77,000
- Average age
- 48
- Children under 15
- 13%
- Homes
- 72% detached
- Commute by transit
- 0%
- Population
- 15,480
Languages spoken most at home besides English: Arabic 0.1%, Greek 0.1%, Korean 0.1%, American Sign Language 0.1%.
Safety
Crime Severity Index for Lennox and Addington County (Stone Mills) (OPP): 28 vs 57 for Ontario (2025).
Police-reported figures for the whole police service area, not this street. Rates use the area’s resident population.
Distances are approximate. Places © OpenStreetMap contributors. Neighbourhood figures: Statistics Canada, 2021 Census. Crime Severity Index: Statistics Canada.
Living here
Commute
Noise Nothing major nearby
No highway within 500 m, rail line within 300 m, or airport flight path nearby.
Distances from the map, not noise measurements. Visit at rush hour to judge for yourself.
Internet High-speed
50/10 Mbps or faster available here by cable, fibre or DSL (the federal high-speed target).
From the federal broadband map. Check exact speeds and providers for the address.
Roads, rail, airports and planned stations © OpenStreetMap contributors. Internet: Innovation, Science and Economic Development Canada, National Broadband Data.
Listed by RE/MAX FINEST REALTY INC., BROKERAGE.
Listing information provided by PropTx Innovations Inc. and TRREB; deemed reliable but not guaranteed accurate by PropTx.
Similar homes nearby
See more in Stone Mills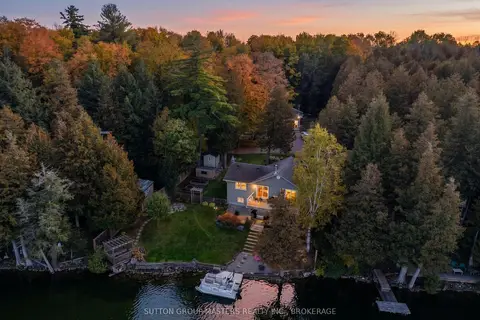
$819,000
Reduced $30,000
2+2 bd2 ba5 pk1100-1500 ft²
20 Burdock Lane
63 - Stone Mills, Stone Mills
Detached · MLS® X14030162 · SUTTON GROUP-MASTERS REALTY INC., BROKERAGE
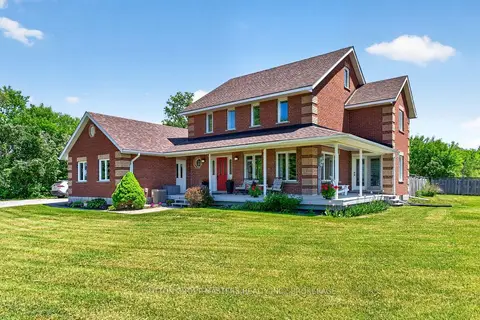
$819,900
3+1 bd3 ba6 pk2000-2500 ft²
1760 E County Rd. 1 Road E
63 - Stone Mills, Stone Mills
Detached · MLS® X13765056 · SUTTON GROUP-MASTERS REALTY INC., BROKERAGE
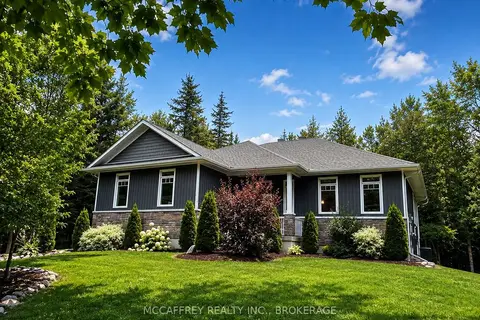
$824,900
Reduced $15,000
2+1 bd3 ba12 pk1100-1500 ft²
219 KIDDS Road
63 - Stone Mills, Stone Mills
Detached · MLS® X13624528 · MCCAFFREY REALTY INC., BROKERAGE
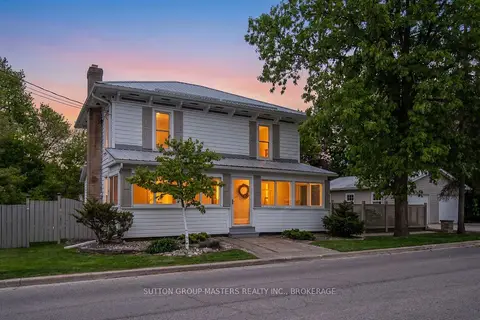
$799,500
4 bd2 ba4 pk2500-3000 ft²
2885 County Rd 6 Road
63 - Stone Mills, Stone Mills
Detached · MLS® X13730280 · SUTTON GROUP-MASTERS REALTY INC., BROKERAGE
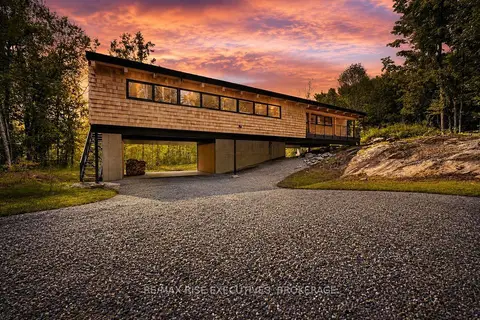
$849,000
Reduced $50,000
4 bd2 ba8 pk1500-2000 ft²
962 Church Road
63 - Stone Mills, Stone Mills
Detached · MLS® X13730460 · RE/MAX RISE EXECUTIVES, BROKERAGE
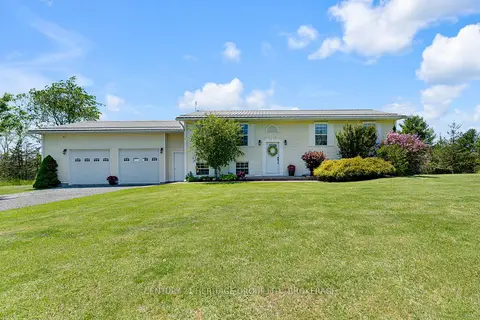
$769,900
3+1 bd2 ba8 pk1100-1500 ft²
120 Pinecrest Road S
63 - Stone Mills, Stone Mills
Detached · MLS® X13847804 · CENTURY 21 HERITAGE GROUP LTD., BROKERAGE
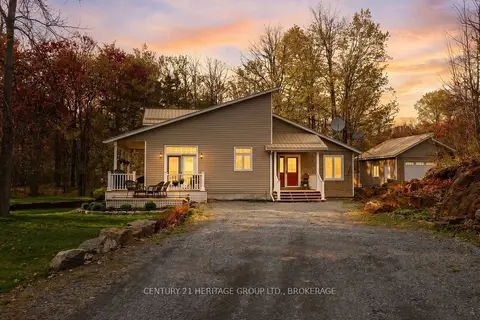
$749,900
3 bd2 ba6 pk1500-2000 ft²
173 Castle Rock Lane
63 - Stone Mills, Stone Mills
Detached · MLS® X13154068 · CENTURY 21 HERITAGE GROUP LTD., BROKERAGE
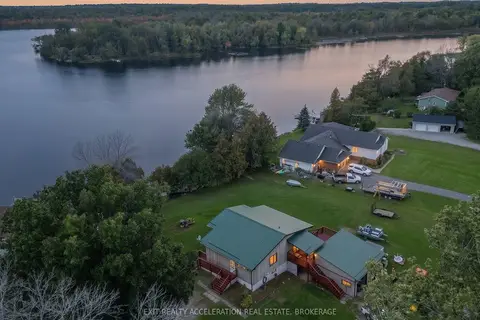
$744,900
2+2 bd3 ba4 pk700-1100 ft²
26 Oak Lane
63 - Stone Mills, Stone Mills
Detached · MLS® X13877316 · EXIT REALTY ACCELERATION REAL ESTATE, BROKERAGE