20 Burdock Lane
63 - Stone Mills, Stone Mills, K0K 3G0
$819,000
Reduced $30,000 from $849,000
- 2+2 bedrooms
- 2 bathrooms
- 5 parking
- 1100-1500 sq ft
Listed 6 days ago · MLS® X14030162
About this home
Welcome to your private waterfront sanctuary! Nestled along a tranquil White Lake shoreline in Stone Mills, this exceptional 2+2 bedroom/ 2 bath detached property offers the ultimate blend of peaceful lakeside living and refined everyday comfort. Surrounded by mature trees and lush natural landscaping, the exterior welcomes you with a charming approach, a covered entryway, and stunning multi-angle views of the water. Unwind on the patio, soak in the private hot tub, or head down to your own private dock to enjoy the weedless waterfront-offering a shallow, inviting depth right off the dock. Step inside to discover a bright, open-concept interior designed for both relaxation and entertaining. The main living spaces feature warm natural light, tasteful neutral finishes, and cozy focal points including both a woodstove and a propane stove to keep things comfortable year-round. Generously sized principal rooms and quality finishes throughout create an effortless flow, making it ideal for hosting family gatherings or enjoying quiet retreats. For the hobbyist or car enthusiast, the property features a fantastic 21' x 23' insulated garage/workshop complete with an attached 10' x 23' shed for all your storage and project needs. Whether you are looking for an idyllic year-round residence or a peaceful weekend escape, this move-in ready property delivers a harmonious balance of nature, craftsmanship, and lifestyle. Come experience it for yourself!!
Details
- Type
- Detached
- Style
- Bungalow
- Age
- 6-15 years
- Size
- 1100-1500 sq ft
- Lot
- 100 × 104.25 ft
- Basement
- Finished
- Garage
- Detached
- Kitchens
- 1
- Property tax
- $4,389 (2026)
- Neighbourhood
- 63 - Stone Mills
- Municipality
- Stone Mills
- Price per sq ft
- $630 (45% above detached houses in 63 - Stone Mills, $435)
Interior
- Bedrooms
- 2 above ground + 2 below
- Bathrooms
- 1 × 4-piece (main), 1 × 3-piece (basement)
- Rooms
- 7 above ground + 6 below
- Family room or den
- No
- Fireplace
- Propane, Wood
- Features
- Water Treatment
Heating, cooling and services
- Heating
- Forced Air, Propane
- Air conditioning
- Central Air
- Water and sewer
- Septic
Building and exterior
- Style
- Bungalow
- Exterior
- Vinyl Siding
- Roof
- Asphalt Shingle
- Foundation
- Poured Concrete
- Age
- 6-15 years
- Faces
- West
- Outdoor
- Deck, Hot Tub, Landscaped, Year Round Living
- Waterfront
- Direct
Parking
- Garage spaces
- 1
- Total parking
- 5
Lot
- Size
- 100 × 104.25 ft
More
- Possession
- TBD
- Cross street
- Hwy 41/Kidds Rd.
Rooms
| Room | Level | Size | Features |
|---|---|---|---|
| Living Room | Main | 4.75 × 4.24 m (15'7" × 13'11") | Wood Stove |
| Dining Room | Main | 3.66 × 2.77 m (12' × 9'1") | |
| Kitchen | Main | 4.27 × 2.77 m (14' × 9'1") | |
| Primary Bedroom | Main | 4.14 × 3.02 m (13'7" × 9'11") | |
| Bedroom | Main | 3.07 × 2.95 m (10'1" × 9'8") | |
| Bathroom | Main | 2.62 × 2.9 m (8'7" × 9'6") | 4 Pc Bath |
| Sunroom | Main | 4.17 × 2.16 m (13'8" × 7'1") | |
| Recreation | Lower | 3.38 × 4.88 m (11'1" × 16') | Fireplace |
| Bedroom | Lower | 4.65 × 3.07 m (15'3" × 10'1") | |
| Bedroom | Lower | 3.23 × 2.9 m (10'7" × 9'6") | |
| Other | Lower | 3.2 × 3.86 m (10'6" × 12'8") | |
| Furnace Room | Lower | 2.11 × 4.52 m (6'11" × 14'10") |
Location
Location is approximate. See nearby homes on the map
Recent sales nearby
See what similar homes within 1 km sold for in the last year. Create a free account or sign in to see them.
The neighbourhood
Getting around Car-dependent
No subway, LRT or GO station within a short trip.
Within a 10-minute walk: no grocery stores, 0 cafés and restaurants, 0 parks.
Who lives here postal area K0K
- Owners / renters
- 86% / 14%
- Median household income
- $83,000
- Average age
- 47
- Children under 15
- 14%
- Homes
- 90% detached, 0% high-rise
- Commute by transit
- 0%
- Population
- 115,850
Languages spoken most at home besides English: German 0.2%, Spanish 0.1%, Mandarin 0.1%, Korean 0.1%.
Safety
Crime Severity Index for Lennox and Addington County (Stone Mills) (OPP): 28 vs 57 for Ontario (2025).
Police-reported figures for the whole police service area, not this street. Rates use the area’s resident population.
Distances are approximate. Places © OpenStreetMap contributors. Neighbourhood figures: Statistics Canada, 2021 Census. Crime Severity Index: Statistics Canada.
Living here
Commute
Noise Nothing major nearby
No highway within 500 m, rail line within 300 m, or airport flight path nearby.
Distances from the map, not noise measurements. Visit at rush hour to judge for yourself.
Internet Limited
Up to 5/1 Mbps available here by cable, fibre or DSL.
From the federal broadband map. Check exact speeds and providers for the address.
Roads, rail, airports and planned stations © OpenStreetMap contributors. Internet: Innovation, Science and Economic Development Canada, National Broadband Data.
Listed by SUTTON GROUP-MASTERS REALTY INC., BROKERAGE.
Listing information provided by PropTx Innovations Inc. and TRREB; deemed reliable but not guaranteed accurate by PropTx.
Similar homes nearby
See more in Stone Mills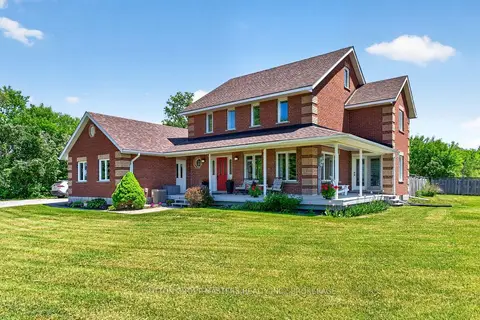
$819,900
3+1 bd3 ba6 pk2000-2500 ft²
1760 E County Rd. 1 Road E
63 - Stone Mills, Stone Mills
Detached · MLS® X13765056 · SUTTON GROUP-MASTERS REALTY INC., BROKERAGE
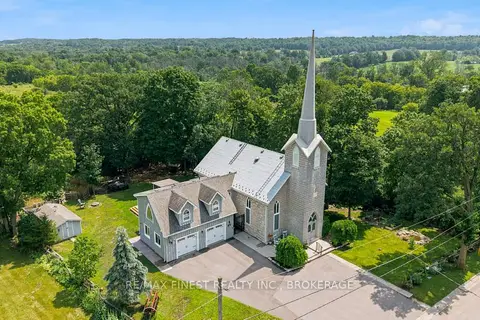
$815,000
2 bd3 ba10 pk2000-2500 ft²
89 Finlay Street
63 - Stone Mills, Stone Mills
Detached · MLS® X13875294 · RE/MAX FINEST REALTY INC., BROKERAGE
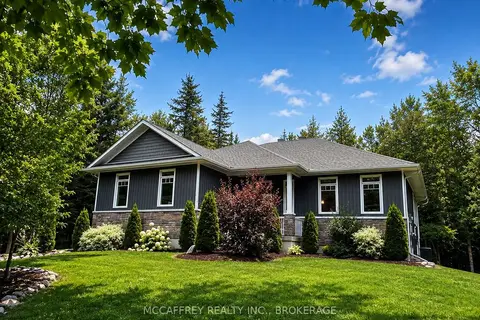
$824,900
Reduced $15,000
2+1 bd3 ba12 pk1100-1500 ft²
219 KIDDS Road
63 - Stone Mills, Stone Mills
Detached · MLS® X13624528 · MCCAFFREY REALTY INC., BROKERAGE
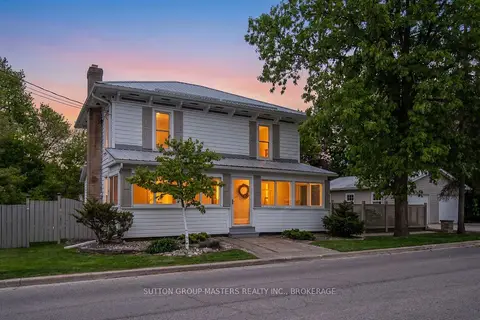
$799,500
4 bd2 ba4 pk2500-3000 ft²
2885 County Rd 6 Road
63 - Stone Mills, Stone Mills
Detached · MLS® X13730280 · SUTTON GROUP-MASTERS REALTY INC., BROKERAGE
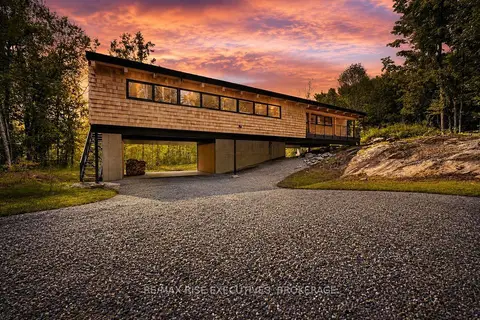
$849,000
Reduced $50,000
4 bd2 ba8 pk1500-2000 ft²
962 Church Road
63 - Stone Mills, Stone Mills
Detached · MLS® X13730460 · RE/MAX RISE EXECUTIVES, BROKERAGE
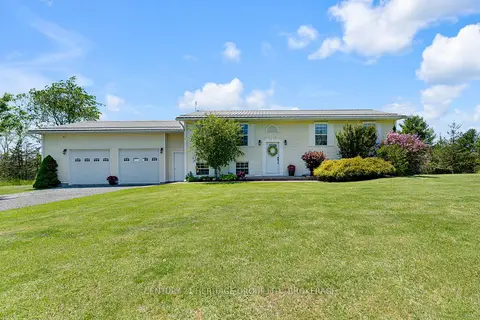
$769,900
3+1 bd2 ba8 pk1100-1500 ft²
120 Pinecrest Road S
63 - Stone Mills, Stone Mills
Detached · MLS® X13847804 · CENTURY 21 HERITAGE GROUP LTD., BROKERAGE
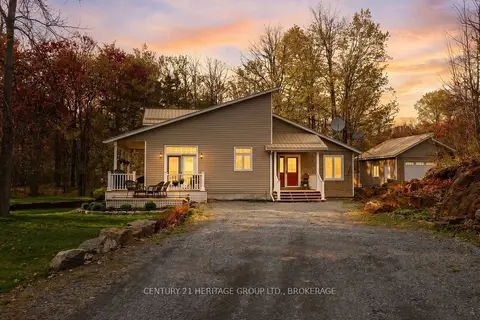
$749,900
3 bd2 ba6 pk1500-2000 ft²
173 Castle Rock Lane
63 - Stone Mills, Stone Mills
Detached · MLS® X13154068 · CENTURY 21 HERITAGE GROUP LTD., BROKERAGE
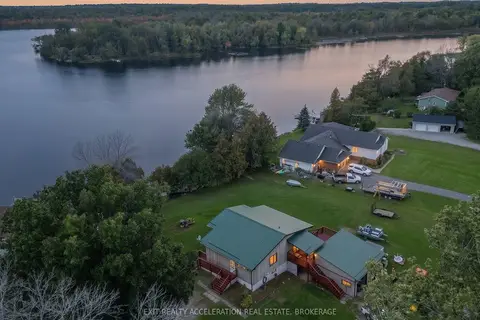
$744,900
2+2 bd3 ba4 pk700-1100 ft²
26 Oak Lane
63 - Stone Mills, Stone Mills
Detached · MLS® X13877316 · EXIT REALTY ACCELERATION REAL ESTATE, BROKERAGE