1760 E County Rd. 1 Road E
63 - Stone Mills, Stone Mills, K7R 3L2
$819,900
- 3+1 bedrooms
- 3 bathrooms
- 6 parking
- 2000-2500 sq ft
Listed 40 days ago · MLS® X13765056
About this home
Country living at its finest! This stately all-brick home with a charming wrap-around porch sits on a picturesque 2.7-acre property offering space, privacy, and exceptional outdoor living. A true highlight of the property is the impressive 30 x 50 accessory building/barn complete with power and water - currently set up with box stalls, workshop area, tack room/office space attached drive shed for larger equipment or vehicles. An ideal workshop, home business opportunity. Only 10 minutes from Napanee and commuting distance to Kingston with all it has to offer. The fully fenced yard features an in-ground pool, hot tub, and plenty of room to relax or entertain. Inside, the spacious family home offers a warm and inviting layout with numerous recent updates throughout. The main floor showcases beautiful hardwood flooring installed in 2019, complemented by updated granite countertops and new patio doors from the open concept Kitchen area, overlooking the deck and pool. The propane fireplace and chimney were redone in 2022, creating a cozy focal point for the living space. Upstairs you'll find 3 generous bedrooms, including one with staircase access to an unfinished attic area full of potential for a future playroom, studio, or additional living space. Both bathrooms have been tastefully updated, including a remodeled spa like en-suite. The finished lower level has also seen recent improvements including new flooring and drywall. Mechanically updated for peace of mind with furnace (2020), roof shingles (2017), and windows (2019). A rare opportunity to enjoy the perfect blend of character, comfort, and country lifestyle amenities in a beautifully maintained property. Click on Virtual Tour and the use menu at the side for... Walkthrough tour, Video tour, and floor plans for both house and barn.
Details
- Type
- Detached
- Style
- 2-Storey
- Age
- 31-50 years
- Size
- 2000-2500 sq ft
- Lot
- 395 × 414 ft
- Basement
- Finished
- Garage
- Attached
- Kitchens
- 1
- Property tax
- $6,591 (2025)
- Neighbourhood
- 63 - Stone Mills
- Municipality
- Stone Mills
- Price per sq ft
- $364 (16% below detached houses in 63 - Stone Mills, $435)
Interior
- Bedrooms
- 3 above ground + 1 below
- Bathrooms
- 1 × 2-piece (ground), 1 × 4-piece (second), 1 × 4-piece (second)
- Rooms
- 8 above ground + 2 below
- Family room or den
- Yes
- Fireplace
- Propane, Family Room
- Features
- Propane Tank, Water Heater Owned, Water Treatment
Heating, cooling and services
- Heating
- Forced Air, Propane
- Air conditioning
- Central Air
- Water and sewer
- Septic
Building and exterior
- Style
- 2-Storey
- Exterior
- Brick
- Roof
- Asphalt Shingle
- Foundation
- Block
- Age
- 31-50 years
- Faces
- South
- Pool
- Inground
- Outdoor
- Out Buildings
Parking
- Garage spaces
- 2
- Total parking
- 6
Lot
- Size
- 395 × 414 ft (irregular)
- Acreage
- 2-4.99
More
- Possession
- Prefer 90 days plus
- Cross street
- County Rd 1 and 4
Rooms
| Room | Level | Size | Features |
|---|---|---|---|
| Primary Bedroom | Second | 4.51 × 4.02 m (14'10" × 13'2") | Walk-In Closet(s) |
| Kitchen | Main | 4.6 × 4.2 m (15'1" × 13'9") | |
| Other | Lower | 2.47 × 2.31 m (8'1" × 7'7") | |
| Living Room | Main | 4.57 × 4.57 m (15' × 15') | |
| Bedroom 3 | Second | 3.38 × 3.41 m (11'1" × 11'2") | |
| Bathroom | Second | 3.29 × 2.71 m (10'10" × 8'11") | 4 Pc Ensuite, Separate Shower |
| Bedroom 4 | Lower | 4.11 × 3.81 m (13'6" × 12'6") | |
| Foyer | Main | 4.75 × 2.1 m (15'7" × 6'11") | |
| Breakfast | Main | 4.17 × 2.8 m (13'8" × 9'2") | Walk-Out |
| Bathroom | Second | 4.02 × 2.52 m (13'2" × 8'3") | 4 Pc Bath |
| Recreation | Lower | 8.56 × 7.92 m (28'1" × 26') | |
| Laundry | Main | 3.96 × 2.47 m (13' × 8'1") | |
| Loft | Third | 8.26 × 5.51 m (27'1" × 18'1") | |
| Bedroom 2 | Second | 3.41 × 3.13 m (11'2" × 10'3") | |
| Family Room | Main | 5.57 × 4.57 m (18'3" × 15') | Gas Fireplace |
| Dining Room | Main | 4.03 × 3.71 m (13'3" × 12'2") | |
| Bathroom | Main | 1.58 × 1.58 m (5'2" × 5'2") | 2 Pc Bath |
History of this address
1 earlier listing at this address, with sold and leased prices. Create a free account or sign in to see them.
Location
Location is approximate. See nearby homes on the map
Recent sales nearby
See what similar homes within 1 km sold for in the last year. Create a free account or sign in to see them.
The neighbourhood
Getting around Car-dependent
No subway, LRT or GO station within a short trip.
Within a 10-minute walk: no grocery stores, 0 cafés and restaurants, 0 parks.
Schools nearby
Elementary
- Newburgh Public School
EQAO: Gr 6 reading 91%, math 45%2.2 km
EQAO: share of students meeting the provincial standard (2024–25). Ontario average: Gr 6 reading 86%, math 51%; Gr 9 math 55%; literacy test 83%.
Closest schools, not school zones. Check which school serves this address with the school board before relying on it.
Who lives here postal area K7R
- Owners / renters
- 70% / 30%
- Median household income
- $77,000
- Average age
- 48
- Children under 15
- 13%
- Homes
- 72% detached
- Commute by transit
- 0%
- Population
- 15,480
Languages spoken most at home besides English: Arabic 0.1%, Greek 0.1%, Korean 0.1%, American Sign Language 0.1%.
Safety
Crime Severity Index for Lennox and Addington County (Stone Mills) (OPP): 28 vs 57 for Ontario (2025).
Police-reported figures for the whole police service area, not this street. Rates use the area’s resident population.
Distances are approximate. Places © OpenStreetMap contributors. Neighbourhood figures: Statistics Canada, 2021 Census. School results: EQAO via Ontario Data Catalogue (Open Government Licence – Ontario). Crime Severity Index: Statistics Canada.
Living here
Commute
Noise Nothing major nearby
No highway within 500 m, rail line within 300 m, or airport flight path nearby.
Distances from the map, not noise measurements. Visit at rush hour to judge for yourself.
Internet High-speed
50/10 Mbps or faster available here by cable, fibre or DSL (the federal high-speed target).
From the federal broadband map. Check exact speeds and providers for the address.
Roads, rail, airports and planned stations © OpenStreetMap contributors. Internet: Innovation, Science and Economic Development Canada, National Broadband Data.
Listed by SUTTON GROUP-MASTERS REALTY INC., BROKERAGE.
Listing information provided by PropTx Innovations Inc. and TRREB; deemed reliable but not guaranteed accurate by PropTx.
Similar homes nearby
See more in Stone Mills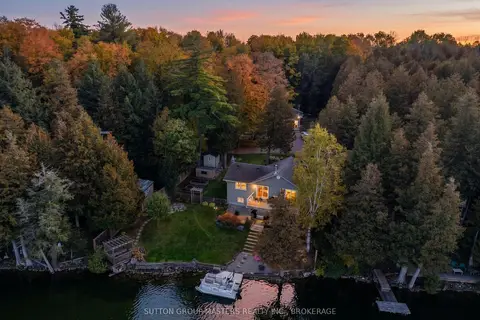
$819,000
Reduced $30,000
2+2 bd2 ba5 pk1100-1500 ft²
20 Burdock Lane
63 - Stone Mills, Stone Mills
Detached · MLS® X14030162 · SUTTON GROUP-MASTERS REALTY INC., BROKERAGE
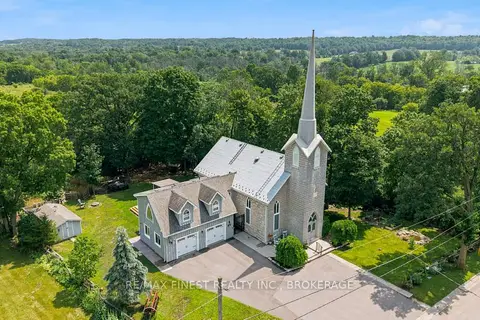
$815,000
2 bd3 ba10 pk2000-2500 ft²
89 Finlay Street
63 - Stone Mills, Stone Mills
Detached · MLS® X13875294 · RE/MAX FINEST REALTY INC., BROKERAGE
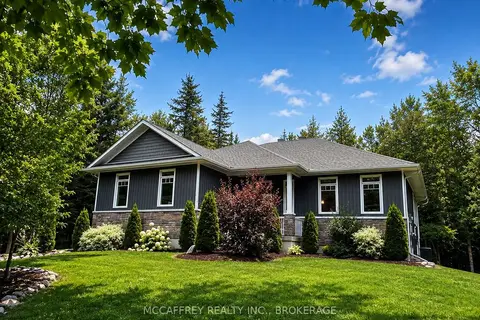
$824,900
Reduced $15,000
2+1 bd3 ba12 pk1100-1500 ft²
219 KIDDS Road
63 - Stone Mills, Stone Mills
Detached · MLS® X13624528 · MCCAFFREY REALTY INC., BROKERAGE
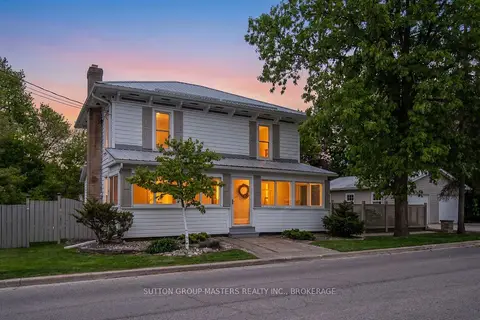
$799,500
4 bd2 ba4 pk2500-3000 ft²
2885 County Rd 6 Road
63 - Stone Mills, Stone Mills
Detached · MLS® X13730280 · SUTTON GROUP-MASTERS REALTY INC., BROKERAGE
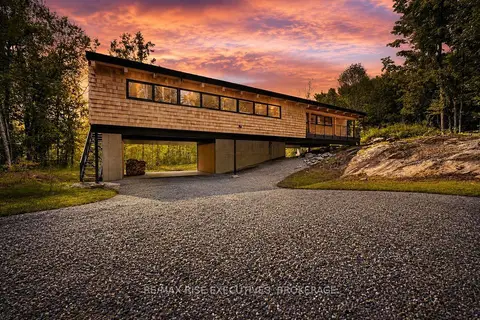
$849,000
Reduced $50,000
4 bd2 ba8 pk1500-2000 ft²
962 Church Road
63 - Stone Mills, Stone Mills
Detached · MLS® X13730460 · RE/MAX RISE EXECUTIVES, BROKERAGE
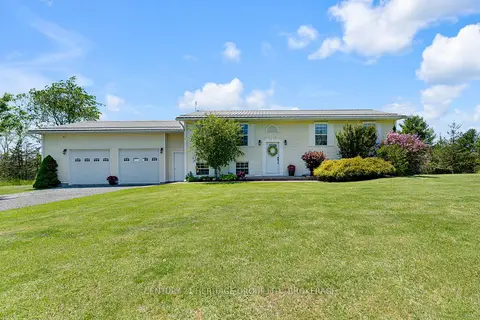
$769,900
3+1 bd2 ba8 pk1100-1500 ft²
120 Pinecrest Road S
63 - Stone Mills, Stone Mills
Detached · MLS® X13847804 · CENTURY 21 HERITAGE GROUP LTD., BROKERAGE
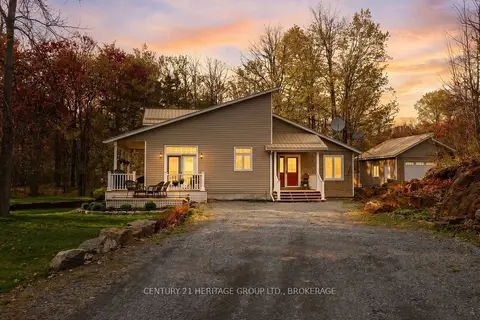
$749,900
3 bd2 ba6 pk1500-2000 ft²
173 Castle Rock Lane
63 - Stone Mills, Stone Mills
Detached · MLS® X13154068 · CENTURY 21 HERITAGE GROUP LTD., BROKERAGE
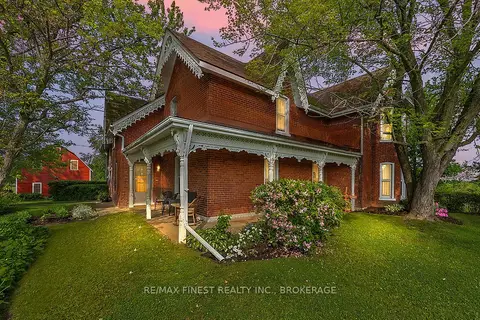
$894,900
4 bd2 ba14 pk2500-3000 ft²
4876 County Road 6
63 - Stone Mills, Stone Mills
Detached · MLS® X13771792 · RE/MAX FINEST REALTY INC., BROKERAGE