120 Pinecrest Road S
63 - Stone Mills, Stone Mills, K0K 2S0
$769,900
- 3+1 bedrooms
- 2 bathrooms
- 8 parking
- 1100-1500 sq ft
Listed 20 days ago · MLS® X13847804
About this home
Welcome to 120 Pinecrest Road, a beautifully maintained elevated bungalow tucked away on a quiet cul-de-sac just minutes from the charming village of Newburgh & only 7-10 minutes to Napanee. Set on a stunning & private 4-acre parcel surrounded by mature trees & nature, this property offers the perfect balance of peaceful country living & modern comfort. This spacious raised bungalow features 4 bedrooms, 3 on the main level & an additional bedroom downstairs, along with a bright, fully finished walkout basement offering excellent flexibility for families, entertaining, or multi-generational living. The main floor showcases pristine hardwood flooring, a formal dining area, spacious living room, & a beautifully updated eat-in Kraftmaid kitchen complete with granite countertops & newer finishes. The primary bedroom offers its own private ensuite &walk-in closet, while the main bathroom has been tastefully updated in 2025 with new tile and bathtub. The lower level is bright, warm, & inviting, featuring a large rec room with a cozy propane fireplace, walkout access to the backyard, separate entrance potential, & direct access to the oversized double-car garage through a spacious mudroom. An additional unfinished area currently used for storage could easily be transformed into a fifth bedroom, office, gym, or den. Outside is where this property truly shines. Enjoy your incredible 20-foot custom screened gazebo with cedar shingles and power, or relax on the expansive cedar deck system overlooking the beautifully treed and private property. This is the perfect setting for entertaining, family gatherings, or simply enjoying the peaceful surroundings. Additional updates include a steel roof, newer windows and front door (2015), septic tank & tile bed (2017), well pump & pressure tank (2024), updated vinyl flooring, & more. A rare opportunity to own a private country retreat with space, privacy, & exceptional outdoor living just a short drive to amenities.
Details
- Type
- Detached
- Style
- Bungalow-Raised
- Size
- 1100-1500 sq ft
- Lot
- 293.52 × 588.1 ft
- Basement
- Separate Entrance, Full, Finished
- Garage
- Attached
- Kitchens
- 1
- Property tax
- $3,991 (2025)
- Neighbourhood
- 63 - Stone Mills
- Municipality
- Stone Mills
- Price per sq ft
- $592 (36% above detached houses in 63 - Stone Mills, $435)
Interior
- Bedrooms
- 3 above ground + 1 below
- Bathrooms
- 1 × 2-piece (main), 1 × 4-piece (main)
- Rooms
- 12 above ground
- Family room or den
- Yes
- Fireplace
- Propane
- Features
- In-Law Capability, Primary Bedroom - Main Floor
Heating, cooling and services
- Heating
- Baseboard, Electric
- Water and sewer
- Septic
Building and exterior
- Style
- Bungalow-Raised
- Exterior
- Vinyl Siding
- Roof
- Metal
- Foundation
- Concrete Block
- Faces
- East
- Outdoor
- Deck, Landscaped, Privacy, Year Round Living
Parking
- Garage spaces
- 2
- Total parking
- 8
Lot
- Size
- 293.52 × 588.1 ft (rectangular)
- Acreage
- 2-4.99
More
- Possession
- Flexible
- Cross street
- Main st to Pinecrest
Rooms
| Room | Level | Size | Features |
|---|---|---|---|
| Kitchen | Main | 3.73 × 3.91 m (12'3" × 12'10") | |
| Living Room | Main | 3.78 × 4.67 m (12'5" × 15'4") | |
| Dining Room | Main | 3.84 × 3.05 m (12'7" × 10') | |
| Bathroom | Main | 2.23 × 2.23 m (7'4" × 7'4") | 4 Pc Bath |
| Primary Bedroom | Main | 3.75 × 4.38 m (12'4" × 14'4") | |
| Bedroom 2 | Main | 3.75 × 3.3 m (12'4" × 10'10") | |
| Bedroom 3 | Main | 2.72 × 3 m (8'11" × 9'10") | |
| Bathroom | Main | 1.38 × 0.93 m (4'6" × 3'1") | 2 Pc Bath |
| Great Room | Basement | 3.54 × 9.07 m (11'7" × 29'9") | |
| Office | Basement | 3.61 × 4.45 m (11'10" × 14'7") | |
| Laundry | Basement | 3.67 × 6.22 m (12' × 20'5") |
History of this address
2 earlier listings at this address, with sold and leased prices. Create a free account or sign in to see them.
Listed by CENTURY 21 HERITAGE GROUP LTD., BROKERAGE.
Listing information provided by PropTx Innovations Inc. and TRREB; deemed reliable but not guaranteed accurate by PropTx.
Similar homes nearby
See more in Stone Mills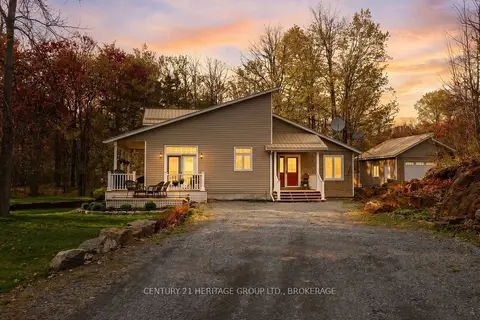
$749,900
3 bd2 ba6 pk1500-2000 ft²
173 Castle Rock Lane
63 - Stone Mills, Stone Mills
Detached · MLS® X13154068 · CENTURY 21 HERITAGE GROUP LTD., BROKERAGE
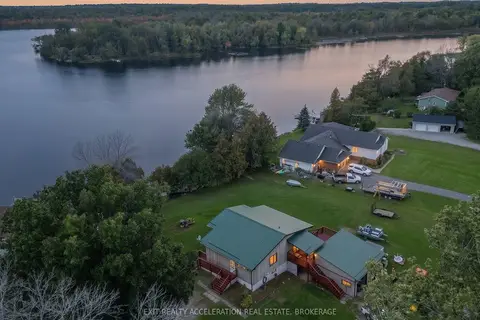
$744,900
2+2 bd3 ba4 pk700-1100 ft²
26 Oak Lane
63 - Stone Mills, Stone Mills
Detached · MLS® X13877316 · EXIT REALTY ACCELERATION REAL ESTATE, BROKERAGE
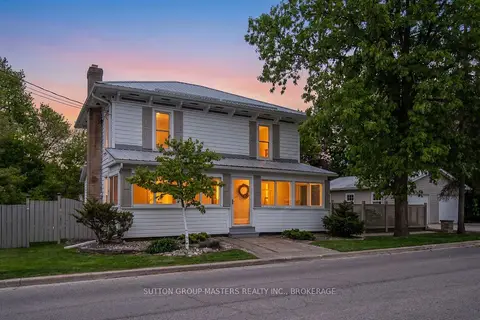
$799,500
4 bd2 ba4 pk2500-3000 ft²
2885 County Rd 6 Road
63 - Stone Mills, Stone Mills
Detached · MLS® X13730280 · SUTTON GROUP-MASTERS REALTY INC., BROKERAGE
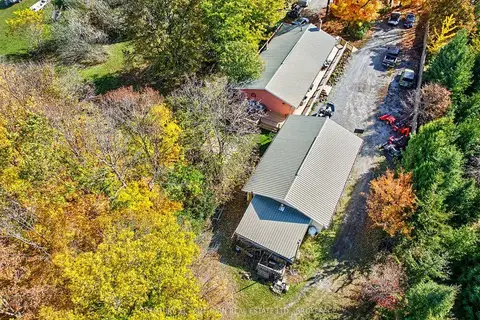 New
$799,900
3+2 bd2 ba10 pk1100-1500 ft²
365 Park Road
63 - Stone Mills, Stone Mills
Rural Residential · MLS® X14101554 · CENTURY 21 LANTHORN REAL ESTATE LTD., BROKERAGE
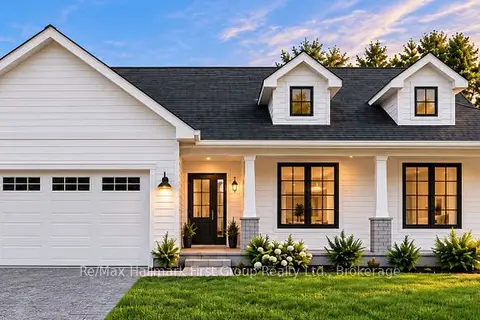
$729,900
3 bd2 ba6 pk1500-2000 ft²
1001 County Road 14
63 - Stone Mills, Stone Mills
Detached · MLS® X13831672 · Re/Max Hallmark First Group Realty Ltd.
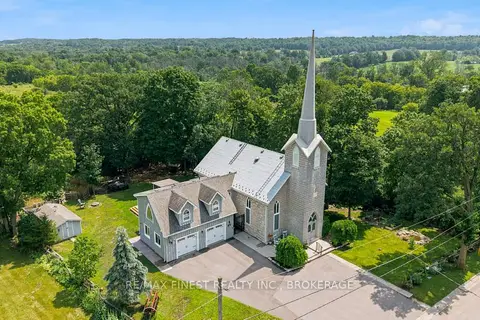
$815,000
2 bd3 ba10 pk2000-2500 ft²
89 Finlay Street
63 - Stone Mills, Stone Mills
Detached · MLS® X13875294 · RE/MAX FINEST REALTY INC., BROKERAGE
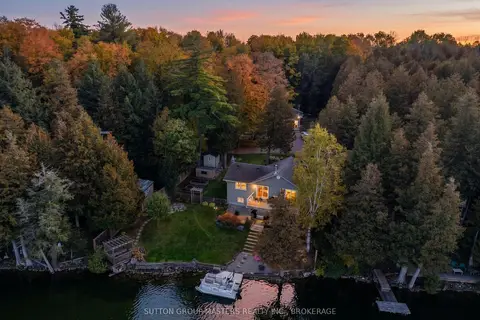
$819,000
Reduced $30,000
2+2 bd2 ba5 pk1100-1500 ft²
20 Burdock Lane
63 - Stone Mills, Stone Mills
Detached · MLS® X14030162 · SUTTON GROUP-MASTERS REALTY INC., BROKERAGE
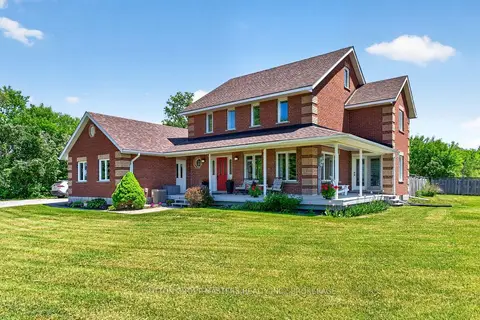
$819,900
3+1 bd3 ba6 pk2000-2500 ft²
1760 E County Rd. 1 Road E
63 - Stone Mills, Stone Mills
Detached · MLS® X13765056 · SUTTON GROUP-MASTERS REALTY INC., BROKERAGE