12 Petworth Road
63 - Stone Mills, Stone Mills, K0K 3N0
$899,000
- 3+1 bedrooms
- 3 bathrooms
- 9 parking
- 1500-2000 sq ft
Listed 22 days ago · MLS® X13834308
About this home
Built in 2021 & set on a private, partially wooded 3.6 acre lot in Stone Mills, this impressive 3+1 bedroom, 2.5 bath raised bungalow offers approx.1,776 sq. ft. above grade, a fully finished walkout lower level & an attached 926 sq.ft. triple garage. The bright open-concept main floor features engineered hardwood, vaulted ceilings, expansive windows & a floor-to-ceiling stone gas fireplace. The kitchen offers quartz counters, white shaker cabinetry, tiled backsplash, stainless steel appliances (New 3 rack BOSC Dishwasher), pantry & a large island with double sink & stylish waterfall edge. The adjacent dining area opens to the rear deck with BBQ gas bib overlooking the rear of the property with no neighbor in sight. The primary suite includes a walk-in closet & 5-piece ensuite with double vanity, glass/tiled shower & freestanding tub whilst two additional bedrooms & a 4-piece bath complete the level. Professionally painted & finished with luxury vinyl, the walkout basement offers an enormous rec/multipurpose room with wood stove, a fourth bedroom, a 2-piece bath, storage/utility space, along with a convenient walk-up to the triple garage with MyQ garage-door openers. Notable features include an HRV, Navien heat- pump water heater, fridge water line, partial remaining Tarion warranty. Many recent upgrades include five 20-amp workbench outlets, dedicated opener receptacles, whole-home surge protection, radon mitigation system, new water-softener container, replaced UV light, MagVent MV-90 dryer connection/exterior vent, plus serviced furnace/AC, duct cleaning, plumbing, gutter & septic work. Exterior improvements include a new front walkway, grading/topsoil/hydroseeding, underground downspout to French drain, driveway swale & reshaped entrance, rear shed pad, approx. 200 plantings, & a 12'x24'x8' Garage-in-a-Box shed. Just a ~10 minute drive to the 401, & 20 +/- minutes to Kingston & Napanee. Don't miss this opportunity to make this custom rural paradise yours.
Details
- Type
- Detached
- Style
- Bungalow-Raised
- Age
- 0-5 years
- Size
- 1500-2000 sq ft
- Lot
- 238.45 × 506.87 ft
- Basement
- Full, Walk-Out, Walk-Up, Finished
- Garage
- Attached
- Kitchens
- 1
- Property tax
- $6,931 (2026)
- Neighbourhood
- 63 - Stone Mills
- Municipality
- Stone Mills
- Price per sq ft
- $514 (18% above detached houses in 63 - Stone Mills, $435)
Interior
- Bedrooms
- 3 above ground + 1 below
- Bathrooms
- 1 × 4-piece (main), 1 × 5-piece (main), 1 × 2-piece (basement)
- Rooms
- 10 above ground + 6 below
- Family room or den
- Yes
- Fireplace
- Propane, Wood
- Features
- Auto Garage Door Remote, ERV/HRV, Floor Drain, In-Law Capability, Sewage Pump, Water Heater Owned, Carpet Free, Primary Bedroom - Main Floor, Sump Pump, Workbench
Heating, cooling and services
- Heating
- Forced Air, Propane
- Air conditioning
- Central Air
- Water and sewer
- Septic
Building and exterior
- Style
- Bungalow-Raised
- Exterior
- Stone, Vinyl Siding
- Roof
- Asphalt Shingle
- Foundation
- Poured Concrete
- Age
- 0-5 years
- Faces
- South
- Outdoor
- Deck, Shed
Parking
- Garage spaces
- 3
- Total parking
- 9
- Driveway and parking
- Private Triple
Lot
- Size
- 238.45 × 506.87 ft (irregular)
- Acreage
- 2-4.99
More
- Possession
- FLEXIBLE
- Nearby
- Golf, River/Stream, Wooded/Treed
- Cross street
- Wagar Road & Petworth Road
Rooms
| Room | Level | Size | Features |
|---|---|---|---|
| Foyer | Main | 2.08 × 2.18 m (6'10" × 7'2") | |
| Living Room | Main | 5.84 × 4.76 m (19'2" × 15'7") | |
| Kitchen | Main | 2.62 × 4.14 m (8'7" × 13'7") | |
| Dining Room | Main | 3.18 × 3.44 m (10'5" × 11'3") | |
| Laundry | Main | 3.04 × 2.68 m (10' × 8'10") | |
| Primary Bedroom | Main | 5.09 × 5.23 m (16'8" × 17'2") | |
| Bathroom | Main | 3.47 × 2.45 m (11'5" × 8') | 5 Pc Ensuite |
| Bathroom | Main | 3.47 × 2.42 m (11'5" × 7'11") | 4 Pc Bath |
| Bedroom | Main | 4.24 × 3.35 m (13'11" × 11') | |
| Bedroom | Main | 4.24 × 3.33 m (13'11" × 10'11") | |
| Recreation | Basement | 11.11 × 10.6 m (36'5" × 34'9") | |
| Bedroom | Basement | 5.99 × 3.02 m (19'8" × 9'11") | |
| Bathroom | Basement | 2.15 × 1.51 m (7'1" × 4'11") | 2 Pc Bath |
| Mud Room | Basement | 2.86 × 2.71 m (9'5" × 8'11") |
History of this address
6 earlier listings at this address, with sold and leased prices. Create a free account or sign in to see them.
Location
Location is approximate. See nearby homes on the map
Recent sales nearby
See what similar homes within 1 km sold for in the last year. Create a free account or sign in to see them.
The neighbourhood
Getting around Car-dependent
No subway, LRT or GO station within a short trip.
Within a 10-minute walk: no grocery stores, 0 cafés and restaurants, 0 parks.
Who lives here postal area K0K
- Owners / renters
- 86% / 14%
- Median household income
- $83,000
- Average age
- 47
- Children under 15
- 14%
- Homes
- 90% detached, 0% high-rise
- Commute by transit
- 0%
- Population
- 115,850
Languages spoken most at home besides English: German 0.2%, Spanish 0.1%, Mandarin 0.1%, Korean 0.1%.
Safety
Crime Severity Index for Lennox and Addington County (Stone Mills) (OPP): 28 vs 57 for Ontario (2025).
Police-reported figures for the whole police service area, not this street. Rates use the area’s resident population.
Distances are approximate. Places © OpenStreetMap contributors. Neighbourhood figures: Statistics Canada, 2021 Census. Crime Severity Index: Statistics Canada.
Living here
Commute
Noise Nothing major nearby
No highway within 500 m, rail line within 300 m, or airport flight path nearby.
Distances from the map, not noise measurements. Visit at rush hour to judge for yourself.
Internet High-speed
50/10 Mbps or faster available here by cable, fibre or DSL (the federal high-speed target).
From the federal broadband map. Check exact speeds and providers for the address.
Roads, rail, airports and planned stations © OpenStreetMap contributors. Internet: Innovation, Science and Economic Development Canada, National Broadband Data.
Listed by ROYAL LEPAGE PROALLIANCE REALTY, BROKERAGE.
Listing information provided by PropTx Innovations Inc. and TRREB; deemed reliable but not guaranteed accurate by PropTx.
Similar homes nearby
See more in Stone Mills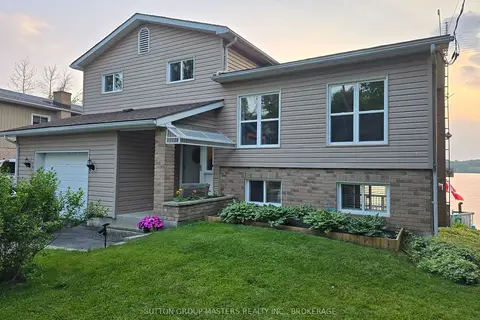
$899,500
Reduced $35,000
3 bd2 ba4 pk2500-3000 ft²
20B Oak Lane
63 - Stone Mills, Stone Mills
Detached · MLS® X12938074 · SUTTON GROUP-MASTERS REALTY INC., BROKERAGE
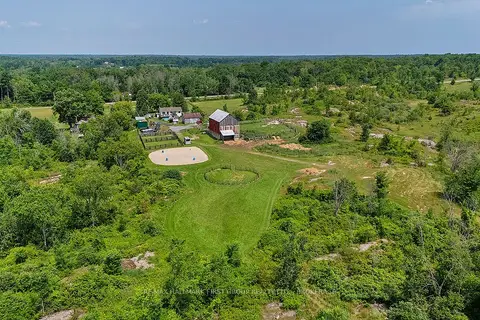
$899,877
3+2 bd3 ba11 pk1100-1500 ft²
3656 County 14 Road
63 - Stone Mills, Stone Mills
Farm · MLS® X13854636 · RE/MAX HALLMARK FIRST GROUP REALTY LTD. , BROKERAGE
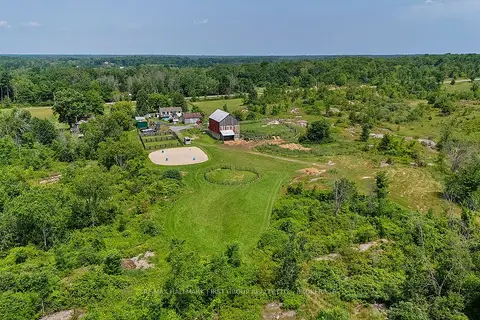
$899,877
3+2 bd3 ba11 pk1100-1500 ft²
3656 County Rd 14
63 - Stone Mills, Stone Mills
Rural Residential · MLS® X13854644 · RE/MAX HALLMARK FIRST GROUP REALTY LTD. , BROKERAGE
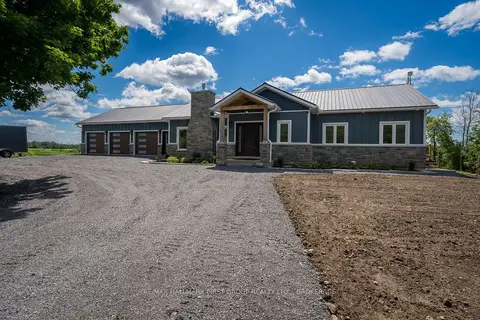
$899,900
3 bd3 ba10 pk1500-2000 ft²
262 Hunt Road
63 - Stone Mills, Stone Mills
Detached · MLS® X13834656 · RE/MAX HALLMARK FIRST GROUP REALTY LTD. , BROKERAGE
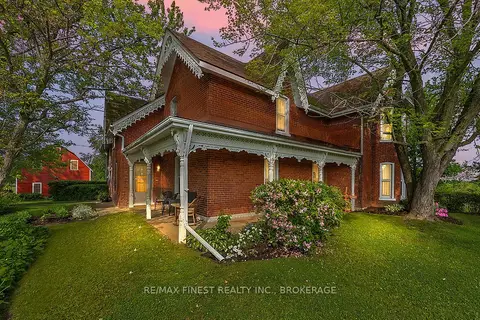
$894,900
4 bd2 ba14 pk2500-3000 ft²
4876 County Road 6
63 - Stone Mills, Stone Mills
Detached · MLS® X13771792 · RE/MAX FINEST REALTY INC., BROKERAGE
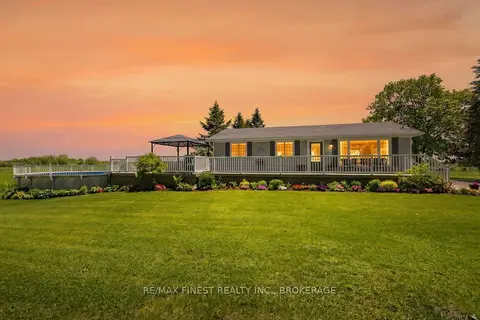
$929,900
2+1 bd3 ba7 pk700-1100 ft²
598 Petworth Road
63 - Stone Mills, Stone Mills
Detached · MLS® X13767608 · RE/MAX FINEST REALTY INC., BROKERAGE
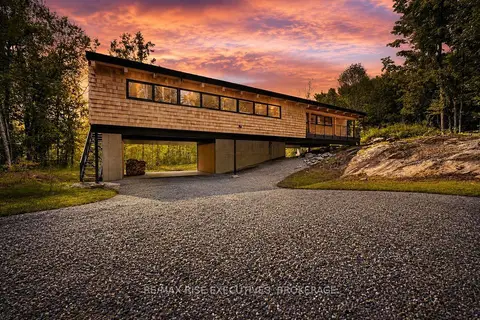
$849,000
Reduced $50,000
4 bd2 ba8 pk1500-2000 ft²
962 Church Road
63 - Stone Mills, Stone Mills
Detached · MLS® X13730460 · RE/MAX RISE EXECUTIVES, BROKERAGE
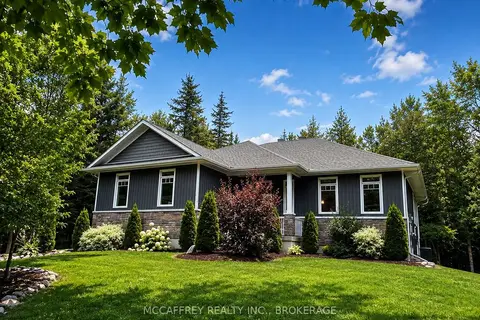
$824,900
Reduced $15,000
2+1 bd3 ba12 pk1100-1500 ft²
219 KIDDS Road
63 - Stone Mills, Stone Mills
Detached · MLS® X13624528 · MCCAFFREY REALTY INC., BROKERAGE