598 Petworth Road
63 - Stone Mills, Stone Mills, K0K 3N0
$929,900
- 2+1 bedrooms
- 3 bathrooms
- 7 parking
- 700-1100 sq ft
Listed 40 days ago · MLS® X13767608
About this home
Welcome to a truly exceptional country property where lifestyle, privacy, and future potential come together on an incredible 32-acre waterfront parcel. Boasting approximately 866' of WF along a wide, scenic section of the Napanee River, this rare offering provides breathtaking views, endless recreational opportunities, and the possibility of severance for those looking to maximize the property's investment potential. Pride of ownership is evident, Beautifully landscaped grounds feature stunning perennial gardens, expansive green space, a picturesque pond, and an abundance of wildlife, creating a peaceful setting that is increasingly difficult to find. Relax on the classic wraparound porch with your morning coffee, spend warm summer afternoons enjoying the pool, or host family and friends on the spacious back deck overlooking the countryside. Inside the naturally bright, carpet-free main floor offers a warm and inviting layout featuring spacious living and dining areas and a beautifully appointed kitchen with rich cabinetry and ample workspace. The main level includes two generous bedrooms a luxurious bathroom complete with a relaxing soaker tub. The fully finished lower level provides additional living space with two more bedrooms, newly renovated 4pc bath, large rec room, and a versatile office area that can easily be customized into a home gym, games room, hobby room, or additional family living space. The home has been thoughtfully maintained and updated, offering peace of mind for years to come. Recent improvements include a new propane furnace and roof (2022), hot water heater, water treatment system, and 200-amp electrical panel update (2026). Additional features include a detached single-car garage and an outdoor wood furnace providing an efficient heating source. Combining waterfront living, acreage, natural beauty, hobby farm potential, and future development opportunities, this remarkable estate offers a rare opportunity with endless possibilities.
Details
- Type
- Detached
- Style
- Bungalow-Raised
- Age
- 51-99 years
- Size
- 700-1100 sq ft
- Lot
- 866.14 × 942.17 ft
- Basement
- Full, Finished
- Garage
- Detached
- Kitchens
- 1
- Property tax
- $1,673 (2025)
- Neighbourhood
- 63 - Stone Mills
- Municipality
- Stone Mills
- Price per sq ft
- $1,033 (138% above detached houses in 63 - Stone Mills, $435)
Interior
- Bedrooms
- 2 above ground + 1 below
- Bathrooms
- 2 × 2-piece (main), 1 × 4-piece (basement)
- Rooms
- 7 above ground + 6 below
- Family room or den
- No
- Fireplace
- No
- Features
- Floor Drain, In-Law Capability, Sump Pump, Water Heater Owned
Heating, cooling and services
- Heating
- Forced Air, Propane
- Air conditioning
- Central Air
- Water and sewer
- Septic
Building and exterior
- Style
- Bungalow-Raised
- Exterior
- Vinyl Siding
- Roof
- Shingles
- Foundation
- Block
- Age
- 51-99 years
- Faces
- South
- Pool
- Above Ground
- Outdoor
- Deck, Fishing, Landscaped, Privacy, Private Pond, Recreational Area, Gazebo, Shed
- Waterfront
- Direct
Parking
- Garage spaces
- 1
- Total parking
- 7
- Driveway and parking
- Private
Lot
- Size
- 866.14 × 942.17 ft (irregular)
- Acreage
- 25-49.99
More
- Possession
- Flexible
- Nearby
- Clear View, River/Stream, School Bus Route, Sloping, Waterfront, Wooded/Treed
- Cross street
- German Road and Camden Portland Boundary Rd
Rooms
| Room | Level | Size | Features |
|---|---|---|---|
| Dining Room | Main | 3.5 × 2.72 m (11'6" × 8'11") | |
| Kitchen | Main | 3.5 × 3.39 m (11'6" × 11'1") | |
| Living Room | Main | 3.51 × 5.99 m (11'6" × 19'8") | |
| Primary Bedroom | Main | 3.53 × 3.81 m (11'7" × 12'6") | |
| Bedroom | Main | 3.51 × 2.55 m (11'6" × 8'4") | |
| Bathroom | Main | 2.45 × 1.49 m (8' × 4'11") | |
| Bathroom | Main | 2.44 × 3.66 m (8' × 12') | |
| Bathroom | Basement | 2.01 × 2.34 m (6'7" × 7'8") | |
| Bedroom | Basement | 3.19 × 2.43 m (10'6" × 8') | |
| Bedroom | Basement | 3.28 × 4.1 m (10'9" × 13'5") | |
| Office | Basement | 3.32 × 5.93 m (10'11" × 19'5") | |
| Recreation | Basement | 3.2 × 5.41 m (10'6" × 17'9") | |
| Utility Room | Basement | 3.4 × 2.74 m (11'2" × 9') |
History of this address
1 earlier listing at this address, with sold and leased prices. Create a free account or sign in to see them.
Location
Location is approximate. See nearby homes on the map
Recent sales nearby
See what similar homes within 1 km sold for in the last year. Create a free account or sign in to see them.
The neighbourhood
Getting around Car-dependent
No subway, LRT or GO station within a short trip.
Within a 10-minute walk: no grocery stores, 0 cafés and restaurants, 0 parks.
Who lives here postal area K0K
- Owners / renters
- 86% / 14%
- Median household income
- $83,000
- Average age
- 47
- Children under 15
- 14%
- Homes
- 90% detached, 0% high-rise
- Commute by transit
- 0%
- Population
- 115,850
Languages spoken most at home besides English: German 0.2%, Spanish 0.1%, Mandarin 0.1%, Korean 0.1%.
Safety
Crime Severity Index for Lennox and Addington County (Stone Mills) (OPP): 28 vs 57 for Ontario (2025).
Police-reported figures for the whole police service area, not this street. Rates use the area’s resident population.
Distances are approximate. Places © OpenStreetMap contributors. Neighbourhood figures: Statistics Canada, 2021 Census. Crime Severity Index: Statistics Canada.
Living here
Commute
Noise Nothing major nearby
No highway within 500 m, rail line within 300 m, or airport flight path nearby.
Distances from the map, not noise measurements. Visit at rush hour to judge for yourself.
Internet High-speed
50/10 Mbps or faster available here by cable, fibre or DSL (the federal high-speed target).
From the federal broadband map. Check exact speeds and providers for the address.
Roads, rail, airports and planned stations © OpenStreetMap contributors. Internet: Innovation, Science and Economic Development Canada, National Broadband Data.
Listed by RE/MAX FINEST REALTY INC., BROKERAGE.
Listing information provided by PropTx Innovations Inc. and TRREB; deemed reliable but not guaranteed accurate by PropTx.
Similar homes nearby
See more in Stone Mills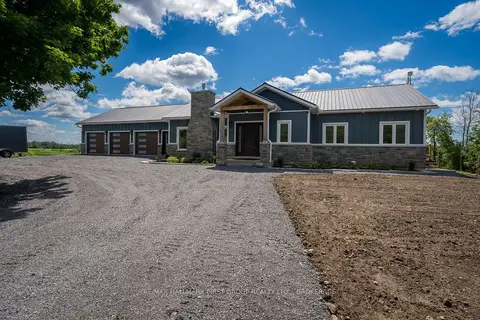
$899,900
3 bd3 ba10 pk1500-2000 ft²
262 Hunt Road
63 - Stone Mills, Stone Mills
Detached · MLS® X13834656 · RE/MAX HALLMARK FIRST GROUP REALTY LTD. , BROKERAGE
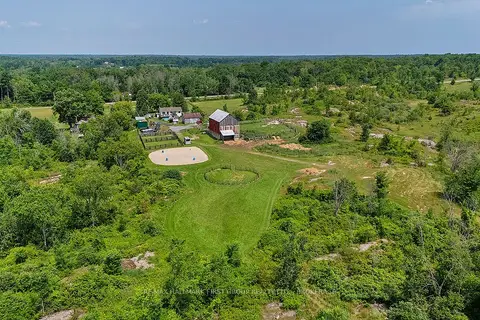
$899,877
3+2 bd3 ba11 pk1100-1500 ft²
3656 County 14 Road
63 - Stone Mills, Stone Mills
Farm · MLS® X13854636 · RE/MAX HALLMARK FIRST GROUP REALTY LTD. , BROKERAGE
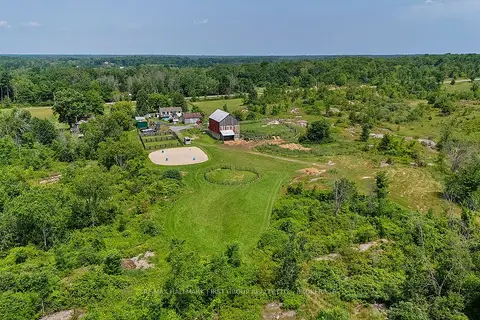
$899,877
3+2 bd3 ba11 pk1100-1500 ft²
3656 County Rd 14
63 - Stone Mills, Stone Mills
Rural Residential · MLS® X13854644 · RE/MAX HALLMARK FIRST GROUP REALTY LTD. , BROKERAGE
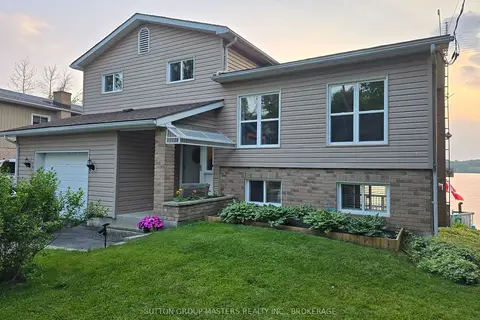
$899,500
Reduced $35,000
3 bd2 ba4 pk2500-3000 ft²
20B Oak Lane
63 - Stone Mills, Stone Mills
Detached · MLS® X12938074 · SUTTON GROUP-MASTERS REALTY INC., BROKERAGE
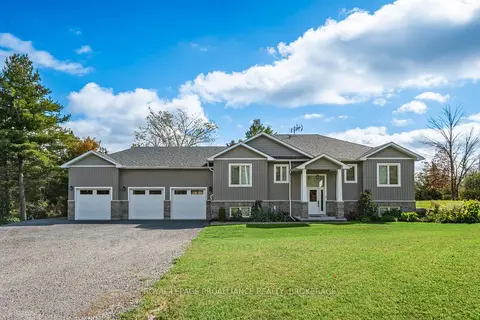
$899,000
3+1 bd3 ba9 pk1500-2000 ft²
12 Petworth Road
63 - Stone Mills, Stone Mills
Detached · MLS® X13834308 · ROYAL LEPAGE PROALLIANCE REALTY, BROKERAGE
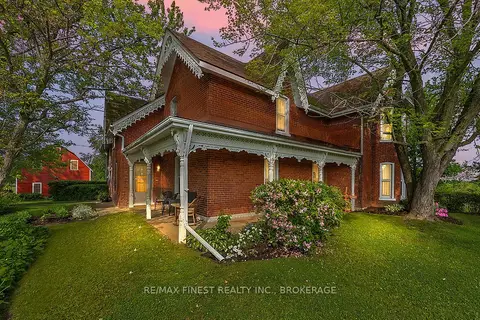
$894,900
4 bd2 ba14 pk2500-3000 ft²
4876 County Road 6
63 - Stone Mills, Stone Mills
Detached · MLS® X13771792 · RE/MAX FINEST REALTY INC., BROKERAGE
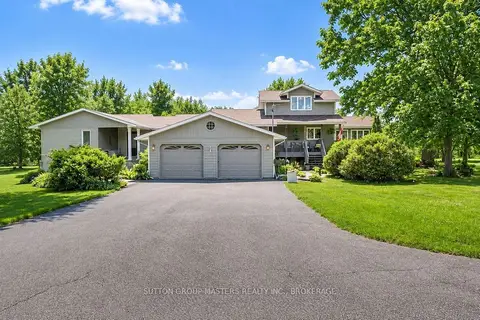
$989,000
3+2 bd3 ba10 pk2500-3000 ft²
466 Colebrook Road
63 - Stone Mills, Stone Mills
Detached · MLS® X13795068 · SUTTON GROUP-MASTERS REALTY INC., BROKERAGE
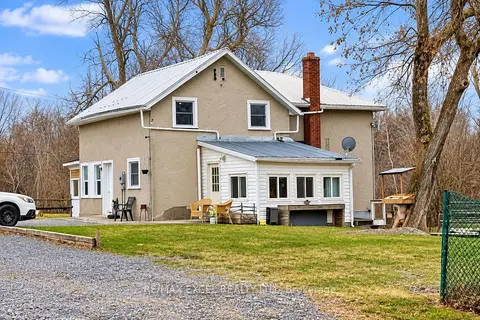
$999,999
3+1 bd2 ba12 pk2000-2500 ft²
773 Ninth Concession Road
63 - Stone Mills, Stone Mills
Detached · MLS® X13810640 · RE/MAX EXCEL REALTY LTD.