466 Colebrook Road
63 - Stone Mills, Stone Mills, K0K 3N0
$989,000
- 3+2 bedrooms
- 3 bathrooms
- 10 parking
- 2500-3000 sq ft
Listed 33 days ago · MLS® X13795068
About this home
Custom built by the original owners, this exceptional 5.17-acre property offers luxury, privacy, and endless space to entertain inside and out. Set well back from the road, the property features beautifully manicured lawns, perennial gardens, an in-ground pool, hot tub, fish pond, and an expansive family-sized deck - creating an incredible backdrop in which this stunning home was built. With approximately 4,200 sq. ft. of living space, the sprawling 3+2 bedroom, 3-bath home with double car garage is designed for both comfort and functionality, as highlighted in the M/L spa like primary suite. The stunning custom gourmet kitchen is the heart of the home, complete with high-end appliances, extensive cabinetry, granite countertops, and an oversized island perfect for gathering with family and friends. After dinner or perhaps for morning coffee, head to the M/L sunroom, with its standout features of vaulted ceilings, beautiful gas fireplace and panoramic views of the property. Large windows throughout this home flood every space with natural light while showcasing the picturesque surroundings. The fully finished lower level adds incredible versatility with a spacious rec room featuring a second gas fireplace and walkout access to the backyard and pool area, plus two additional bedrooms, ample storage, and an impressive workshop, that Mr.Fix it will love. If a home based business space is on the wish list, the loft studio above the kitchen offers the ideal space for a home office or creative retreat with stunning views of its own. Meticulously maintained, this remarkable property is ready for its next owners to enjoy everything it has to offer- and for those poolside BBQ's... party it up, there are no neighbors to bother here !
Details
- Type
- Detached
- Style
- Bungalow
- Age
- 31-50 years
- Size
- 2500-3000 sq ft
- Lot
- 500 × 451.44 ft
- Basement
- Finished, Walk-Out
- Garage
- Attached
- Kitchens
- 1
- Property tax
- $6,168 (2026)
- Neighbourhood
- 63 - Stone Mills
- Municipality
- Stone Mills
- Price per sq ft
- $360 (17% below detached houses in 63 - Stone Mills, $435)
Interior
- Bedrooms
- 3 above ground + 2 below
- Bathrooms
- 1 × 2-piece (main), 1 × 3-piece (main), 1 × 5-piece (main)
- Rooms
- 14 above ground + 8 below
- Family room or den
- Yes
- Fireplace
- Propane, Electric
- Features
- Auto Garage Door Remote, Bar Fridge, Built-In Oven, Primary Bedroom - Main Floor, Sump Pump, Water Softener, Carpet Free
Heating, cooling and services
- Heating
- Forced Air, Propane
- Air conditioning
- Central Air
- Water and sewer
- Septic
Building and exterior
- Style
- Bungalow
- Exterior
- Hardboard
- Roof
- Asphalt Shingle
- Foundation
- Block, Poured Concrete
- Age
- 31-50 years
- Faces
- South
- Pool
- Inground
- Outdoor
- Deck, Hot Tub, Landscaped, Privacy, Private Pond, Porch, Shed
Parking
- Garage spaces
- 2
- Total parking
- 10
- Driveway and parking
- Private Double
Lot
- Size
- 500 × 451.44 ft
More
- Possession
- Flexible
- Nearby
- School Bus Route
- Cross street
- Colebrook Rd & Camden Portland Boundary Rd
Rooms
| Room | Level | Size | Features |
|---|---|---|---|
| Bathroom | Main | 2.25 × 3.51 m (7'5" × 11'6") | 3 Pc Bath |
| Bathroom | Main | 4.04 × 3.33 m (13'3" × 10'11") | 5 Pc Ensuite |
| Bedroom | Main | 2.79 × 3.51 m (9'2" × 11'6") | |
| Bedroom | Main | 3.77 × 3.92 m (12'4" × 12'10") | |
| Dining Room | Main | 3.63 × 3.2 m (11'11" × 10'6") | |
| Sunroom | Main | 4.57 × 4.92 m (15' × 16'2") | |
| Kitchen | Main | 5.78 × 5.94 m (19' × 19'6") | |
| Laundry | Main | 1.97 × 3.42 m (6'6" × 11'3") | |
| Living Room | Main | 6.74 × 6.03 m (22'1" × 19'9") | |
| Primary Bedroom | Main | 3.68 × 4.17 m (12'1" × 13'8") | |
| Loft | Upper | 5.79 × 5.87 m (19' × 19'3") | |
| Bedroom | Lower | 3.23 × 3.57 m (10'7" × 11'9") | |
| Den | Lower | 3.49 × 3.86 m (11'5" × 12'8") | |
| Recreation | Lower | 8.2 × 4.8 m (26'11" × 15'9") | |
| Workshop | Lower | 7.6 × 10.57 m (24'11" × 34'8") | |
| Utility Room | Lower | 5.21 × 5.12 m (17'1" × 16'10") |
History of this address
4 earlier listings at this address, with sold and leased prices. Create a free account or sign in to see them.
Location
Location is approximate. See nearby homes on the map
Recent sales nearby
See what similar homes within 1 km sold for in the last year. Create a free account or sign in to see them.
The neighbourhood
Getting around Car-dependent
No subway, LRT or GO station within a short trip.
Within a 10-minute walk: no grocery stores, 0 cafés and restaurants, 1 park. Nearest park: Colebrook Conservation Area (650 m).
Who lives here postal area K0K
- Owners / renters
- 86% / 14%
- Median household income
- $83,000
- Average age
- 47
- Children under 15
- 14%
- Homes
- 90% detached, 0% high-rise
- Commute by transit
- 0%
- Population
- 115,850
Languages spoken most at home besides English: German 0.2%, Spanish 0.1%, Mandarin 0.1%, Korean 0.1%.
Safety
Crime Severity Index for Lennox and Addington County (Stone Mills) (OPP): 28 vs 57 for Ontario (2025).
Police-reported figures for the whole police service area, not this street. Rates use the area’s resident population.
Distances are approximate. Places © OpenStreetMap contributors. Neighbourhood figures: Statistics Canada, 2021 Census. Crime Severity Index: Statistics Canada.
Living here
Commute
Noise Nothing major nearby
No highway within 500 m, rail line within 300 m, or airport flight path nearby.
Distances from the map, not noise measurements. Visit at rush hour to judge for yourself.
Internet High-speed
50/10 Mbps or faster available here by cable, fibre or DSL (the federal high-speed target).
From the federal broadband map. Check exact speeds and providers for the address.
Roads, rail, airports and planned stations © OpenStreetMap contributors. Internet: Innovation, Science and Economic Development Canada, National Broadband Data.
Listed by SUTTON GROUP-MASTERS REALTY INC., BROKERAGE.
Listing information provided by PropTx Innovations Inc. and TRREB; deemed reliable but not guaranteed accurate by PropTx.
Similar homes nearby
See more in Stone Mills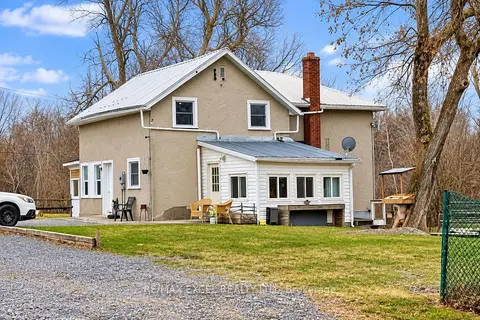
$999,999
3+1 bd2 ba12 pk2000-2500 ft²
773 Ninth Concession Road
63 - Stone Mills, Stone Mills
Detached · MLS® X13810640 · RE/MAX EXCEL REALTY LTD.
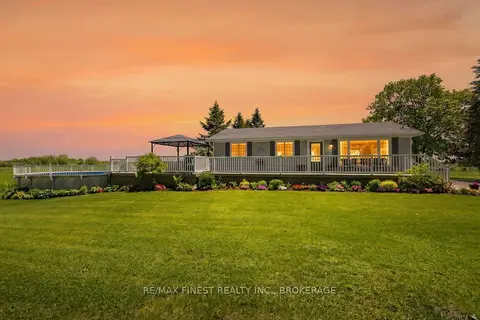
$929,900
2+1 bd3 ba7 pk700-1100 ft²
598 Petworth Road
63 - Stone Mills, Stone Mills
Detached · MLS® X13767608 · RE/MAX FINEST REALTY INC., BROKERAGE
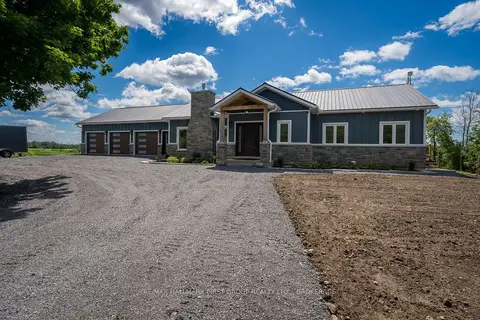
$899,900
3 bd3 ba10 pk1500-2000 ft²
262 Hunt Road
63 - Stone Mills, Stone Mills
Detached · MLS® X13834656 · RE/MAX HALLMARK FIRST GROUP REALTY LTD. , BROKERAGE
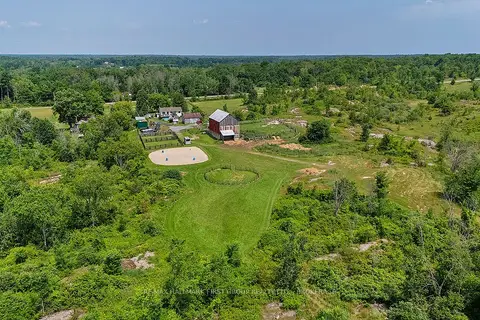
$899,877
3+2 bd3 ba11 pk1100-1500 ft²
3656 County 14 Road
63 - Stone Mills, Stone Mills
Farm · MLS® X13854636 · RE/MAX HALLMARK FIRST GROUP REALTY LTD. , BROKERAGE
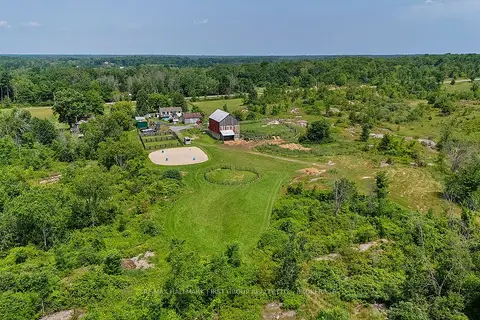
$899,877
3+2 bd3 ba11 pk1100-1500 ft²
3656 County Rd 14
63 - Stone Mills, Stone Mills
Rural Residential · MLS® X13854644 · RE/MAX HALLMARK FIRST GROUP REALTY LTD. , BROKERAGE
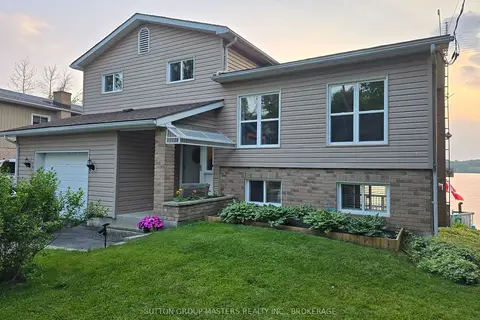
$899,500
Reduced $35,000
3 bd2 ba4 pk2500-3000 ft²
20B Oak Lane
63 - Stone Mills, Stone Mills
Detached · MLS® X12938074 · SUTTON GROUP-MASTERS REALTY INC., BROKERAGE
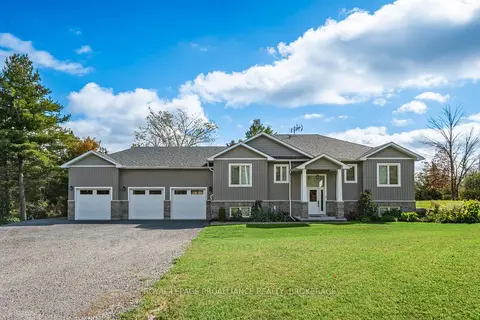
$899,000
3+1 bd3 ba9 pk1500-2000 ft²
12 Petworth Road
63 - Stone Mills, Stone Mills
Detached · MLS® X13834308 · ROYAL LEPAGE PROALLIANCE REALTY, BROKERAGE
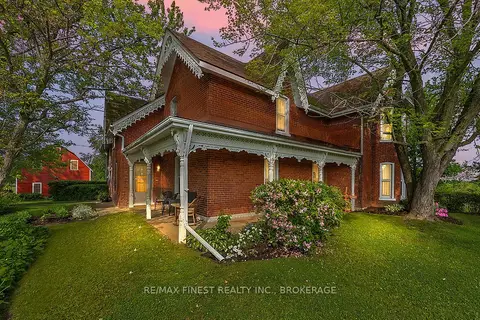
$894,900
4 bd2 ba14 pk2500-3000 ft²
4876 County Road 6
63 - Stone Mills, Stone Mills
Detached · MLS® X13771792 · RE/MAX FINEST REALTY INC., BROKERAGE