217 Wall STREET
Dalmeny, SK, S0K1E0
Listed by North Ridge Realty Ltd.
$459,900
- 3 bedrooms
- 2 bathrooms
- 1278 sq ft
Listed 127 days ago · MLS® SK039646
About this home
Welcome to the "Ironwood" in Dalmeny! This brand new build offers an opportunity to own a home with green space for views featuring a separate entrance for a future legal basement suite. The Ironwood is a 1278 square foot modified bilevel, w/ double attached garage, built on a desirable west backing lot directly onto Prairie View School Yard. A bright main floor layout includes a rear kitchen with corner pantry, a good sized dining area, living room, a bedroom, laundry, and a full 4-pce bath. The second level has 2 bedrooms and a second 4-piece bath. The basement is open for development and includes an exclusive side entrance set up for a future basement suite. This home includes a heat recovery ventilation system and high efficient furnace. Located in Dalmeny's newest sub-division, this is a great community to call home. Check out the link to a virtual tour of this future build with construction to begin July 2026. GST and PST included in purchase price with any rebates to builder. Saskatchewan Home Warranty Program. (id:66966)
Details
- Type
- Detached
- Style
- Bi-level
- Size
- 1278 sq ft
- Basement
- Unfinished, Full
- Garage
- Garage
- Municipality
- Dalmeny
Interior
- Fireplace
- No
- Appliances
- Garage door opener remote(s)
Heating, cooling and services
- Heating
- Forced air, Natural gas
- Air conditioning
- Air exchanger
Building and exterior
- Style
- Bi-level
- Year built
- 2026
Parking
- Driveway and parking
- Attached Garage, Parking Space(s), Gravel
Rooms
| Room | Level | Size | Features |
|---|---|---|---|
| Kitchen | Main level | 3.44 × 2.5 m (11'4" × 8'2") | |
| Living room | Main level | 3.96 × 3.66 m (13' × 12') | |
| Dining room | Main level | 3.66 × 2.74 m (12' × 9') | |
| 4pc Bathroom | Main level | ||
| Bedroom | Main level | 2.74 × 2.74 m (9' × 9') | |
| Laundry room | Main level | ||
| Bedroom | Second level | 3.66 × 2.41 m (12' × 7'11") | |
| Bedroom | Second level | 3.78 × 3.05 m (12'5" × 10') | |
| 4pc Bathroom | Second level |
Location
Location is approximate. See nearby homes on the map
Listed by North Ridge Realty Ltd..

REALTOR®, REALTORS®, and the REALTOR® logo are certification marks that are owned by REALTOR® Canada Inc. and licensed exclusively to The Canadian Real Estate Association (CREA). These certification marks identify real estate professionals who are members of CREA and who must abide by CREA’s By-Laws, Rules, and the REALTOR® Code. The MLS® trademark and the MLS® logo are owned by CREA and identify the professional real estate services provided by members of CREA.
The information contained on this site is based in whole or in part on information that is provided by members of The Canadian Real Estate Association, who are responsible for its accuracy. CREA reproduces and distributes this information as a service for its members and assumes no responsibility for its accuracy.
Similar homes nearby
See more in Dalmeny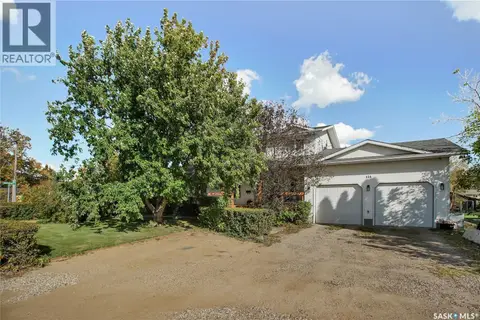 📷 44
$509,900
5 bd3 ba1625 ft²
134 1st STREET
Dalmeny
Detached · MLS® SK050188 · Coldwell Banker Signature
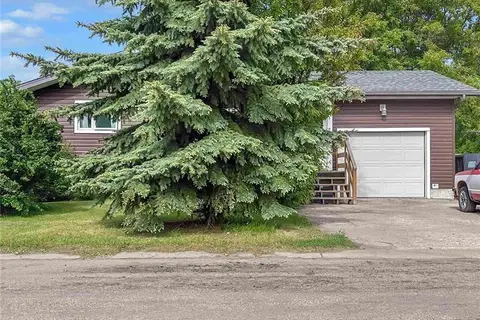 📷 32
$399,900
4 bd2 ba1172 ft²
119 Prairie STREET
Dalmeny
Detached · MLS® SK050366 · Boyes Group Realty Inc.
 New
📷 49
$524,800
3 bd2 ba1215 ft²
145 1st STREET
Dalmeny
Detached · MLS® SK051405 · 2 Percent Realty Platinum Inc.