145 1st STREET
Dalmeny, SK, S0K1E0
Listed by 2 Percent Realty Platinum Inc.
$524,800
- 3 bedrooms
- 2 bathrooms
- 1215 sq ft
Listed 2 days ago · MLS® SK051405
About this home
TRULY ONE OF A KIND! This stunning 4-level split in Dalmeny is an absolute showstopper! Offering 1,215 SqFt on the upper 2 levels, a fully developed 3rd level & partially developed 4th, this home is bursting with quality, character & pride of ownership! Moved onto its massive corner lot in 2008, the home was completely gutted to the studs & beautifully transformed with meticulous attention to every detail! Sun-soaked rooms, gleaming hardwoods, gorgeous tile work & exceptional finishes throughout. The DREAM kitchen is an entertainer’s paradise featuring DOUBLE fridges, DOUBLE wall ovens, gas cooktop & a massive 7FT granite island! Enjoy a cozy gas fireplace framed by built-ins, custom bunk beds in bedroom 2, sun tubes for added natural light & an absolutely STUNNING spa-inspired main bathroom! The versatile 4th level offers space for a home gym or additional living area, plus a huge laundry room with sink. Additional highlights include 200-amp service, stucco exterior & an incredible mature corner lot featuring TWO private yard areas, spacious deck with pergola & gas BBQ hookup, raised garden beds, 3 sheds & an ENORMOUS parking area! Ideally located directly across from the school in lovely Dalmeny. A rare combination of style, space & craftsmanship that simply MUST BE SEEN to be appreciated! Book your showing TODAY! (id:66966)
Details
- Type
- Detached
- Size
- 1215 sq ft
- Basement
- Partially finished, Full
- Property tax
- $3,771 (2026)
- Municipality
- Dalmeny
Interior
- Fireplace
- Gas, Conventional
- Appliances
- Washer, Refrigerator, Dishwasher, Stove, Dryer, Alarm System, Garburator, Humidifier, Hood Fan, Storage Shed, Window Coverings
Heating, cooling and services
- Heating
- Forced air, Natural gas
Parking
- Driveway and parking
- Parking Space(s), Gravel
Rooms
| Room | Level | Size | Features |
|---|---|---|---|
| Other | Third level | 5.03 × 3.38 m (16'6" × 11'1") | |
| Other | Fourth level | 6.46 × 3.96 m (21'2" × 13') | |
| Laundry room | Fourth level | 4.02 × 3.29 m (13'2" × 10'10") | |
| Other | Fourth level | ||
| Foyer | Main level | 3.23 × 1.43 m (10'7" × 4'8") | |
| Kitchen | Main level | 3.14 × 2.62 m (10'4" × 8'7") | |
| Dining room | Main level | 2.83 × 2.17 m (9'4" × 7'1") | |
| Family room | Main level | 4.15 × 4.11 m (13'7" × 13'6") | |
| 5pc Bathroom | Second level | 2.23 × 1.86 m (7'4" × 6'1") | |
| Bedroom | Second level | 4.05 × 2.83 m (13'4" × 9'4") | |
| Primary Bedroom | Second level | 5.91 × 3.23 m (19'5" × 10'7") | |
| Bedroom | Third level | 4.36 × 2.62 m (14'4" × 8'7") |
Location
Location is approximate. See nearby homes on the map
Listed by 2 Percent Realty Platinum Inc..

REALTOR®, REALTORS®, and the REALTOR® logo are certification marks that are owned by REALTOR® Canada Inc. and licensed exclusively to The Canadian Real Estate Association (CREA). These certification marks identify real estate professionals who are members of CREA and who must abide by CREA’s By-Laws, Rules, and the REALTOR® Code. The MLS® trademark and the MLS® logo are owned by CREA and identify the professional real estate services provided by members of CREA.
The information contained on this site is based in whole or in part on information that is provided by members of The Canadian Real Estate Association, who are responsible for its accuracy. CREA reproduces and distributes this information as a service for its members and assumes no responsibility for its accuracy.
Similar homes nearby
See more in Dalmeny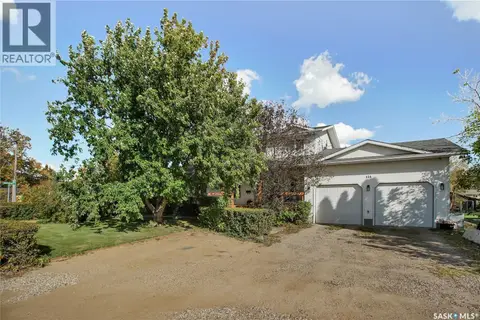 📷 44
$509,900
5 bd3 ba1625 ft²
134 1st STREET
Dalmeny
Detached · MLS® SK050188 · Coldwell Banker Signature
 📷 6
$459,900
3 bd2 ba1278 ft²
217 Wall STREET
Dalmeny
Detached · MLS® SK039646 · North Ridge Realty Ltd.