217 NORTH Street E
Tillsonburg, Tillsonburg, N4G1B8
Listed by Peak Realty Ltd.
$555,000
- 2+2 bedrooms
- 3 bathrooms
- 5 parking
- 2170 sq ft
Listed 23 days ago · MLS® 40866878
About this home
Welcome Home! This charming brick bungalow is perfect for those ready to enjoy bright, comfortable main-floor living. The recently updated kitchen offers modern finishes and endless storage, making meal prep a pleasure. The oversized primary bedroom features a spacious 4-piece ensuite, while a second main-floor bedroom (or den) provides flexible space for guests or a home office. Step into the bright three-season sunroom - ideal for morning coffee or relaxing afternoons. Downstairs, you will find two additional bedrooms, a second 4-piece bathroom, and a cozy area perfect for reading, hobbies, or enjoying movie nights. With beautiful, low-maintenance landscaping already complete, all that's left for you to do is move in and enjoy your next chapter! (id:66966)
Details
- Type
- Detached
- Style
- Bungalow
- Size
- 2170 sq ft
- Basement
- Finished, Full
- Garage
- Garage
- Property tax
- $3,710
- Neighbourhood
- Tillsonburg
- Municipality
- Tillsonburg
Interior
- Bedrooms
- 2 above ground + 2 below
- Fireplace
- No
- Appliances
- Washer, Refrigerator, Water softener, Central Vacuum, Dishwasher, Stove, Dryer, Microwave, Hood Fan, Garage door opener
Heating, cooling and services
- Heating
- Forced air, Natural gas
- Air conditioning
- Central air conditioning
- Water and sewer
- Municipal sewage system
Building and exterior
- Style
- Bungalow
- Year built
- 2004
- Foundation
- Poured Concrete
- Outdoor
- Brick, Vinyl siding
Parking
- Total parking
- 5
- Driveway and parking
- Attached Garage
Rooms
| Room | Level | Size | Features |
|---|---|---|---|
| 4pc Bathroom | Main level | ||
| Storage | Basement | 7'4'' x 12'2'' | |
| Recreation room | Basement | 25'6'' x 14'3'' | |
| Laundry room | Basement | 8'10'' x 13'7'' | |
| Bedroom | Basement | 14'3'' x 13'8'' | |
| Bedroom | Basement | 14'1'' x 12'4'' | |
| 4pc Bathroom | Basement | ||
| Sunroom | Main level | 11'9'' x 14'11'' | |
| Mud room | Main level | 10'7'' x 14'0'' | |
| Bedroom | Main level | 11'3'' x 13'3'' | |
| Living room | Main level | 14'9'' x 13'4'' | |
| Dining room | Main level | 9'11'' x 13'3'' | |
| Primary Bedroom | Main level | 17'0'' x 14'2'' | |
| 2pc Bathroom | Main level |
Location
Location is approximate. See nearby homes on the map
Listed by Peak Realty Ltd..

REALTOR®, REALTORS®, and the REALTOR® logo are certification marks that are owned by REALTOR® Canada Inc. and licensed exclusively to The Canadian Real Estate Association (CREA). These certification marks identify real estate professionals who are members of CREA and who must abide by CREA’s By-Laws, Rules, and the REALTOR® Code. The MLS® trademark and the MLS® logo are owned by CREA and identify the professional real estate services provided by members of CREA.
The information contained on this site is based in whole or in part on information that is provided by members of The Canadian Real Estate Association, who are responsible for its accuracy. CREA reproduces and distributes this information as a service for its members and assumes no responsibility for its accuracy.
Similar homes nearby
See more in Tillsonburg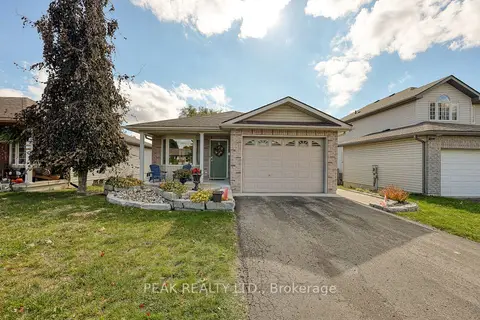 📷 42🎥 Tour
$555,000
≈ $2,430/mo mortgage · 20% down
4 bd3 ba5 pk1100-1500 ft²
217 North Street E
Tillsonburg, Tillsonburg
Park nearby
Detached · MLS® X13837408 · PEAK REALTY LTD.
 📷 41
$559,000
≈ $2,448/mo mortgage · 20% down
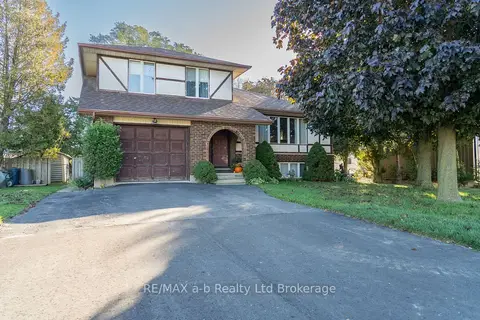
3 bd2 ba6 pk1500-2000 ft²
2 Cranberry Road
Tillsonburg, Tillsonburg
Pool
Detached · MLS® X14006846 · RE/MAX a-b Realty Ltd Brokerage
 📷 50
$550,000
3 bd3 ba5 pk
17 KING STREET
Tillsonburg, Tillsonburg
Basement suite
Detached · MLS® X13528922 · JANZEN-TENK REALTY INC.
 📷 42🎥 Tour
$549,900
≈ $2,408/mo mortgage · 20% down
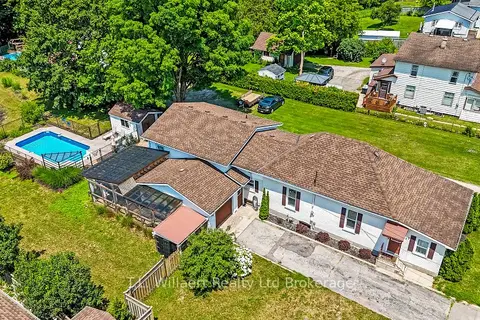
2+1 bd2 ba4 pk1500-2000 ft²
17 Potters Road
Tillsonburg, Tillsonburg
Ravine lotPool
Detached · MLS® X13569394 · T.L. Willaert Realty Ltd Brokerage
 📷 40
$549,900
Reduced $25,000 (↓ 4%)
≈ $2,408/mo mortgage · 20% down
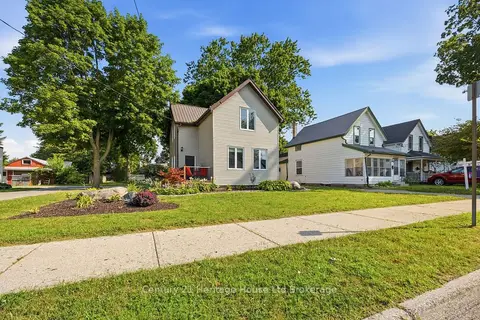
3 bd2 ba3 pk1100-1500 ft²
10 Pearl Street
Tillsonburg, Tillsonburg
School 4 min walk
Detached · MLS® X13593980 · Century 21 Heritage House Ltd Brokerage
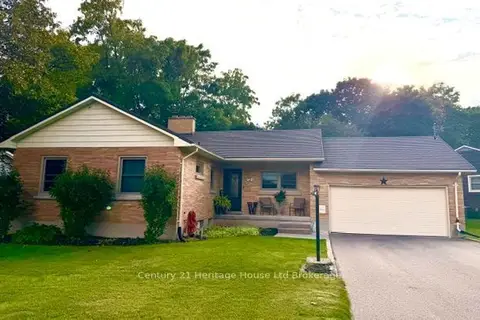 📷 22🎥 Tour
$549,900
≈ $2,408/mo mortgage · 20% down
2+1 bd3 ba5 pk1100-1500 ft²
31 Parkwood Drive
Tillsonburg, Tillsonburg
Ravine lotPoolSchool 7 min walk
Detached · MLS® X13791276 · Century 21 Heritage House Ltd Brokerage
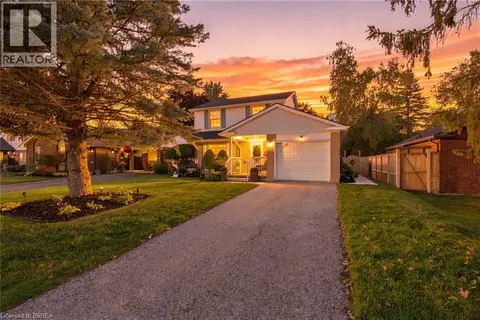 📷 36
$549,900
3 bd2 ba3 pk1567 ft²
4 JUDY Avenue
Tillsonburg, Tillsonburg
Detached · MLS® 40860150 · Re/Max Escarpment Realty Inc.
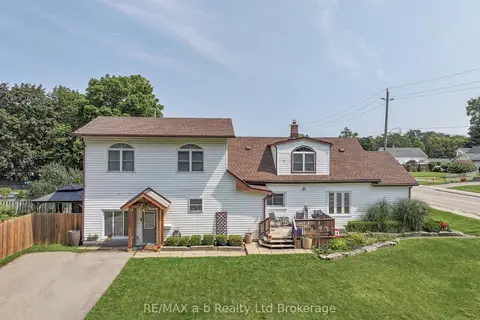 📷 42
$549,000
≈ $2,404/mo mortgage · 20% down
5 bd2 ba6 pk2000-2500 ft²
13 Potters Road N
Tillsonburg, Tillsonburg
Detached · MLS® X13684266 · RE/MAX a-b Realty Ltd Brokerage